Balgaddy A, North Clondalkin
Dublin
·
2004


Dublin
·
2004
Project Summary
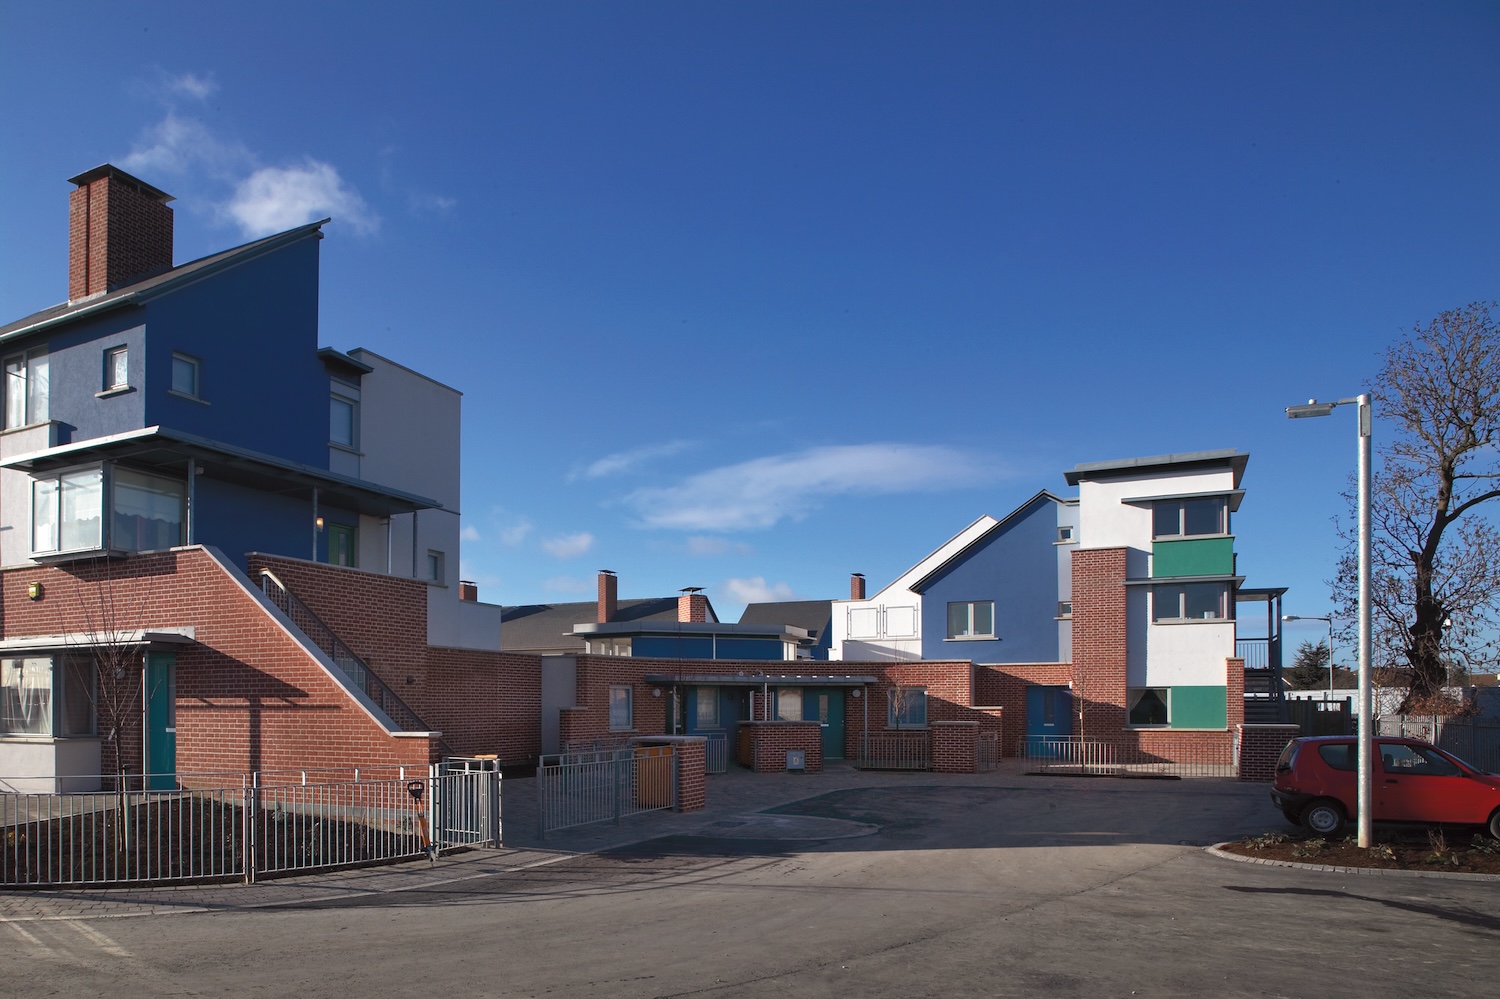
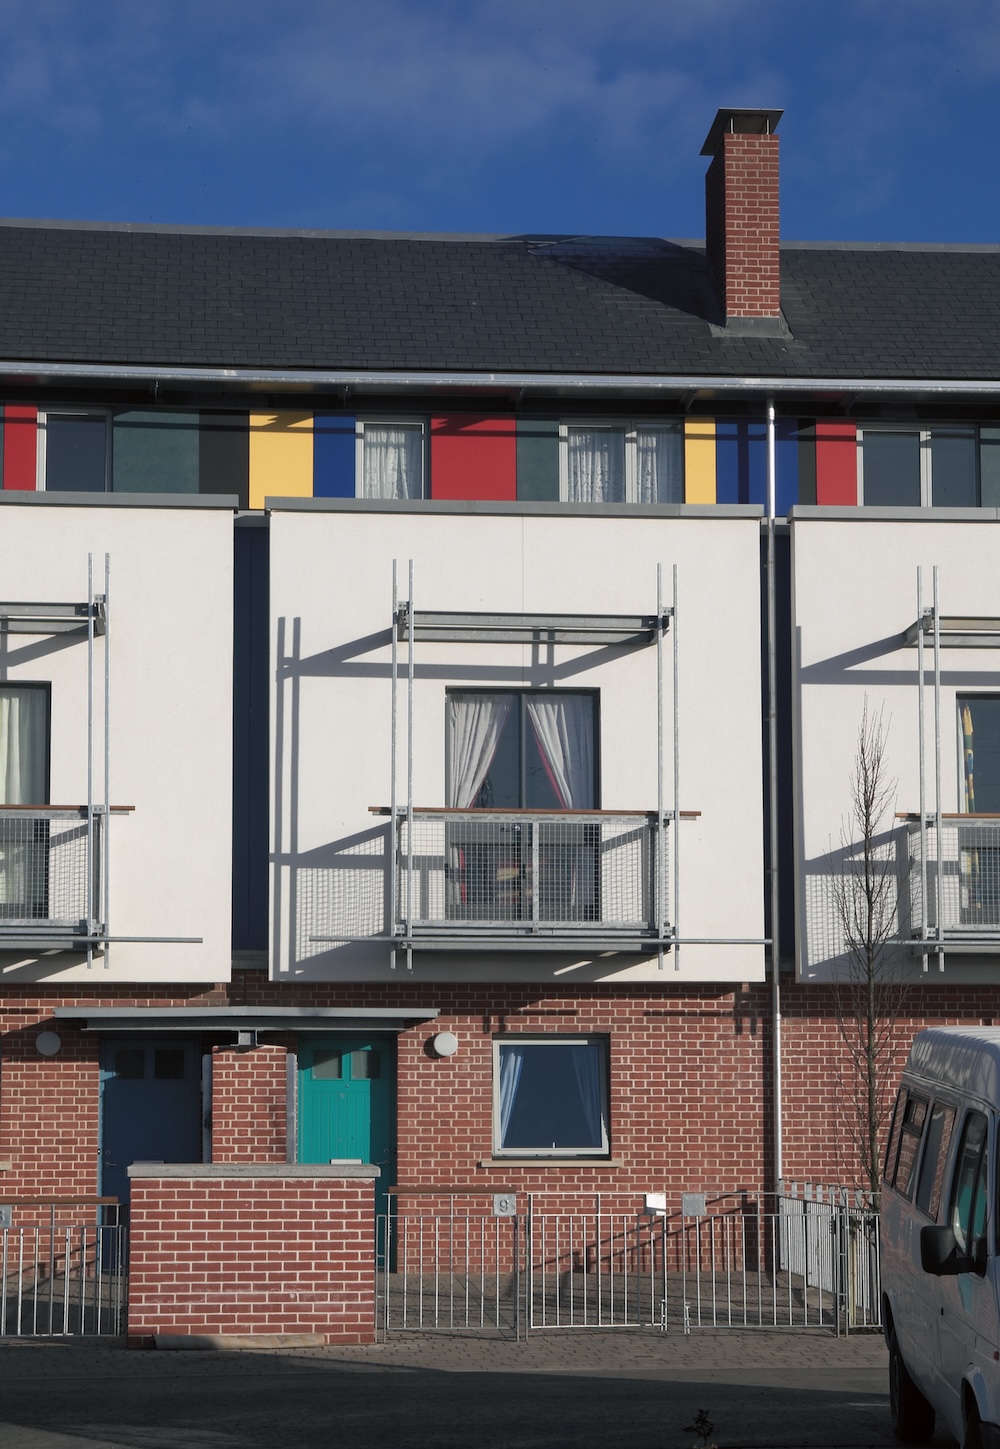
The development forms the first phase of a larger programme of works based on an urban masterplan prepared by Seán Harrington Architects for the Balgaddy area. It provides a mix of homes ranging from one-bedroom apartments to four-bedroom houses, designed to create a robust, secure and low-maintenance residential environment.
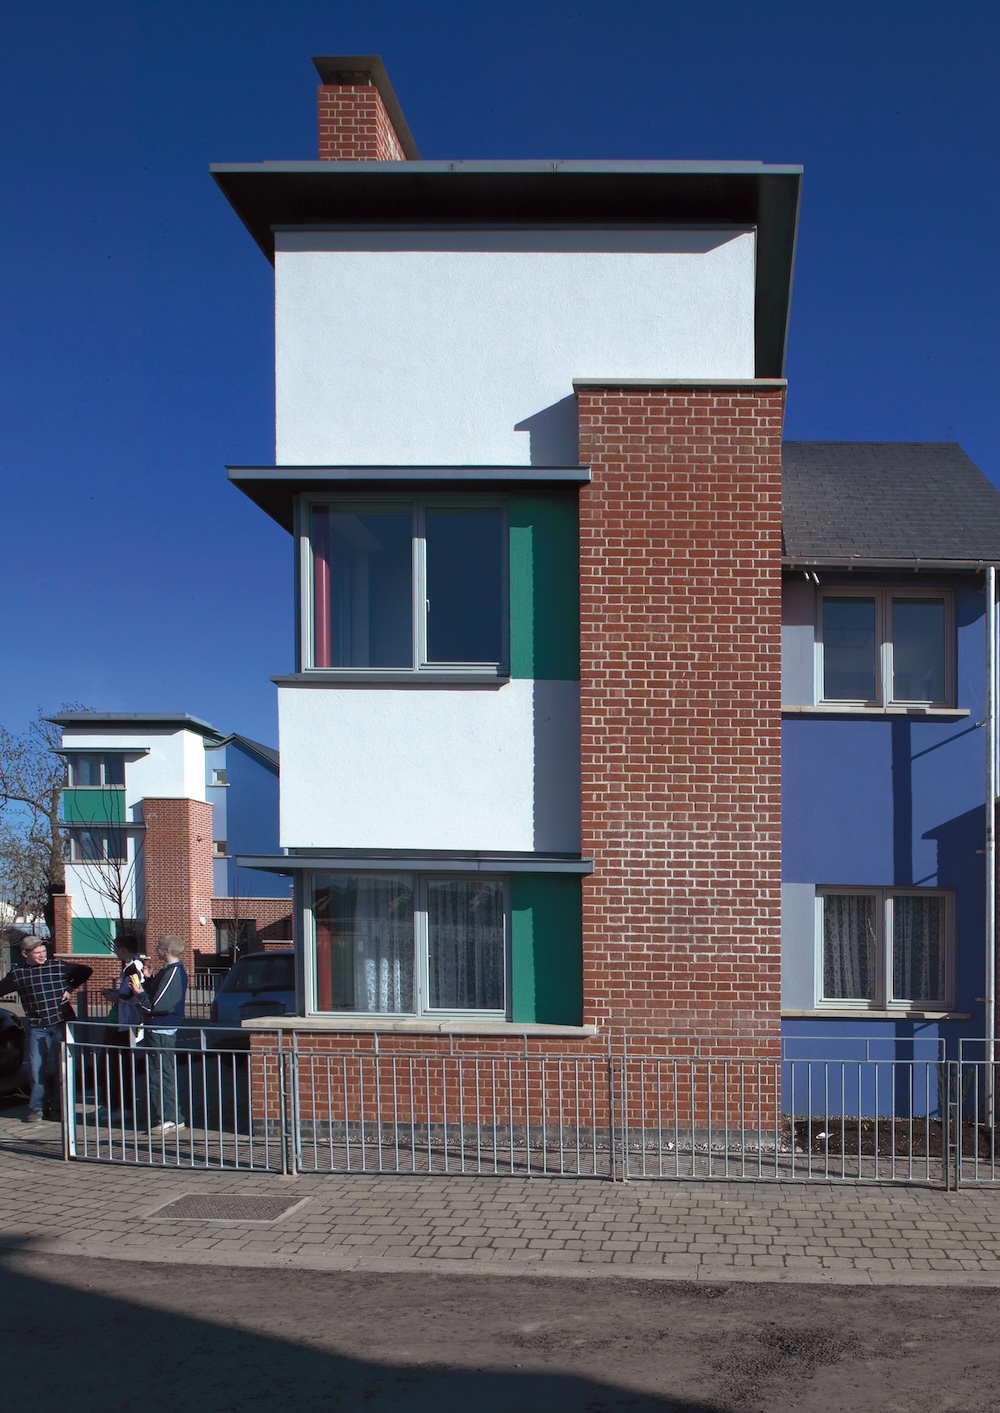
A three-storey, south-facing crescent along Griffeen Avenue creates a strong identity and focal point for the neighbourhood. Taller buildings at either end act as bookends to the composition and terminate views from the approaching roads to the south.
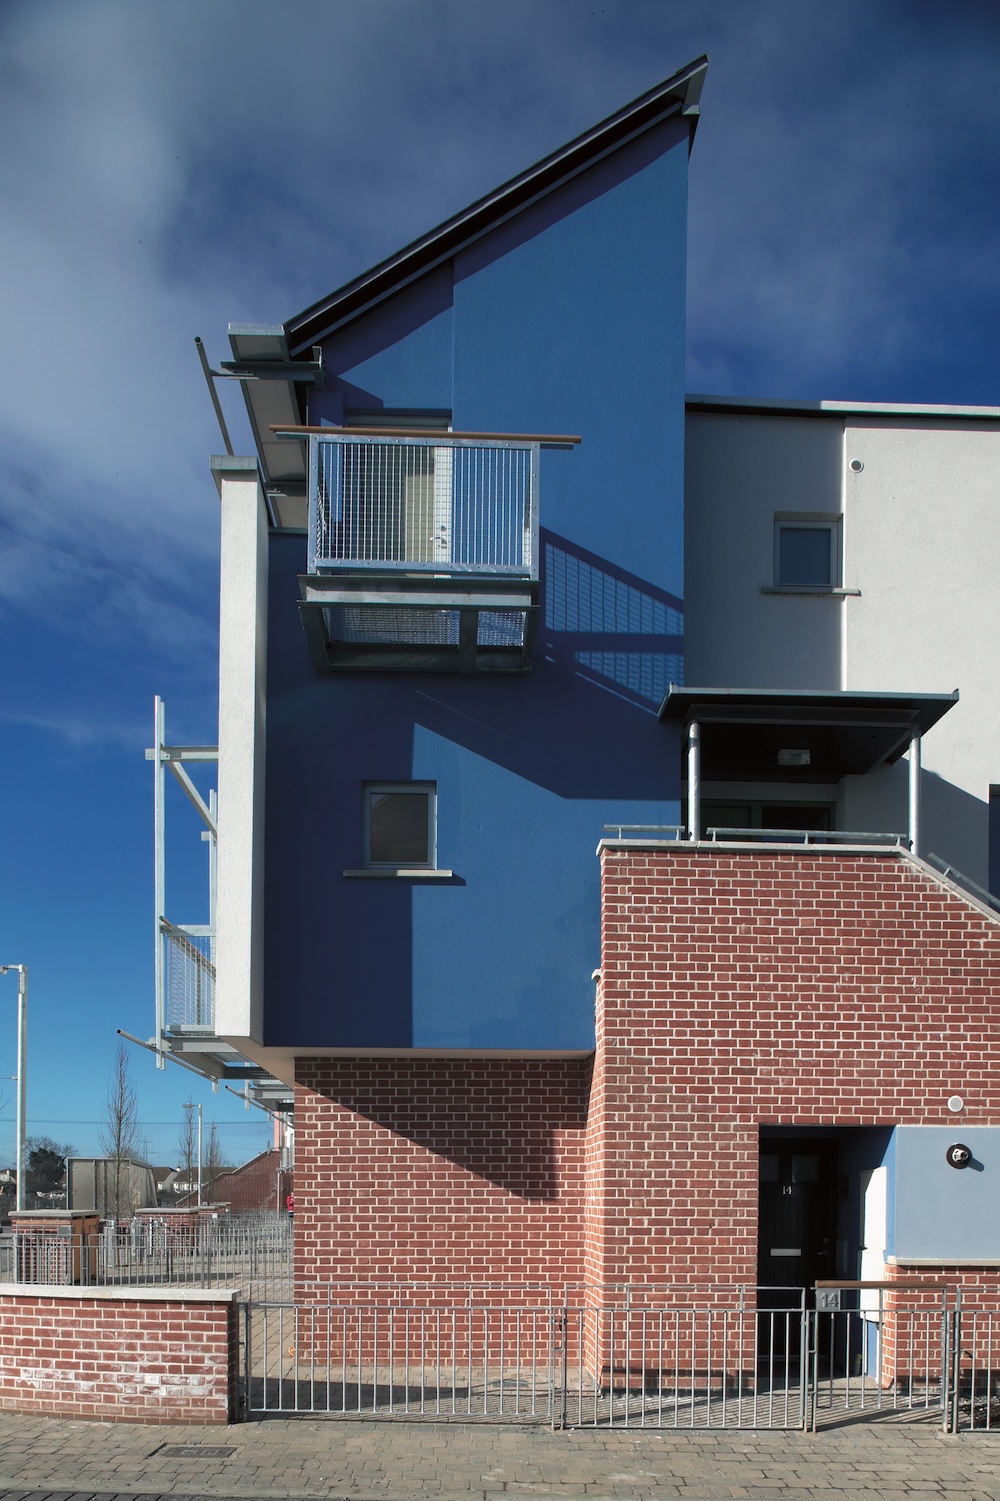
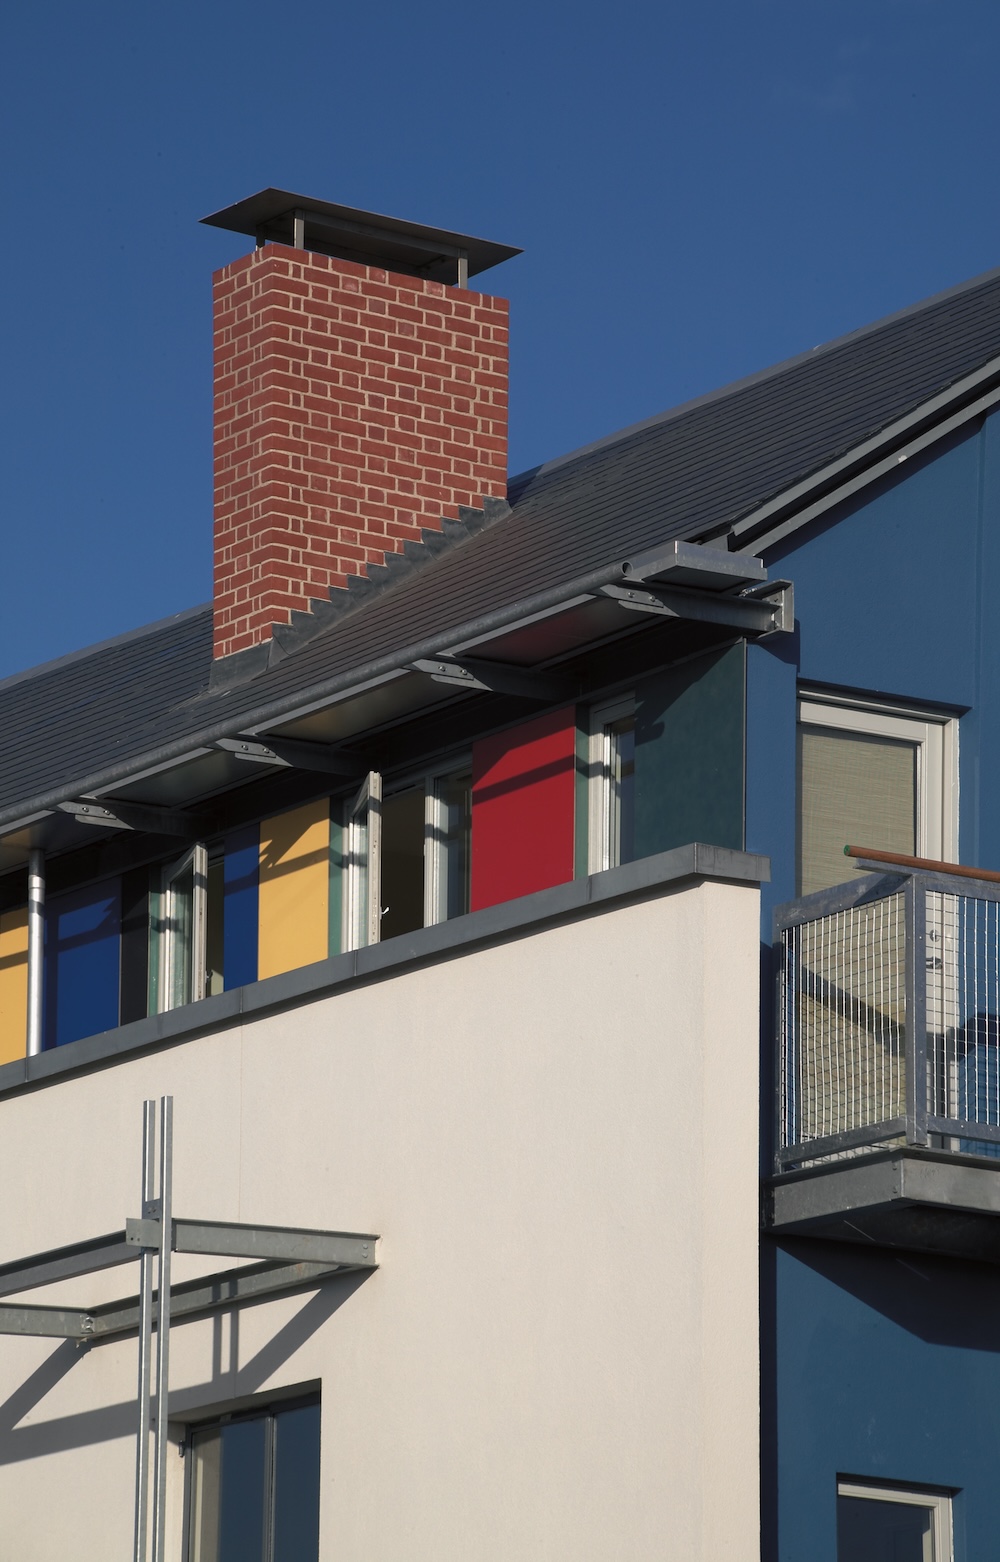
Behind the crescent, a series of smaller-scale, tree-lined streets prioritise pedestrian movement and provide a quieter residential setting. Houses have individual entrances and private rear gardens, while apartments benefit from balconies or terraces. A consistent contemporary architectural language connects the development, with variation introduced through form, composition and scale.
- Highly Commended; 2004 RIAI Silver Medal for Housing 2003-4
- RIAI Special Award (Best Housing Project) 2004
- OPUS Special Award (Best Housing Project) 2004


.png)