
Our Expertise | Unlocking Sites and FeasibilitY
Overview
Using our experience to provide robust and cost-effective feasibility guidance.
We have a strong track record of providing timely, cost-effective, and reliable feasibility advice for both existing site owners and prospective purchasers. Our assessments are informed by extensive project experience, particularly in urban infill development, combined with a thorough understanding of current and emerging regulatory requirements. This enables us to identify opportunities, mitigate risks, and provide practical guidance from the earliest stages of a project.
Relevant Projects
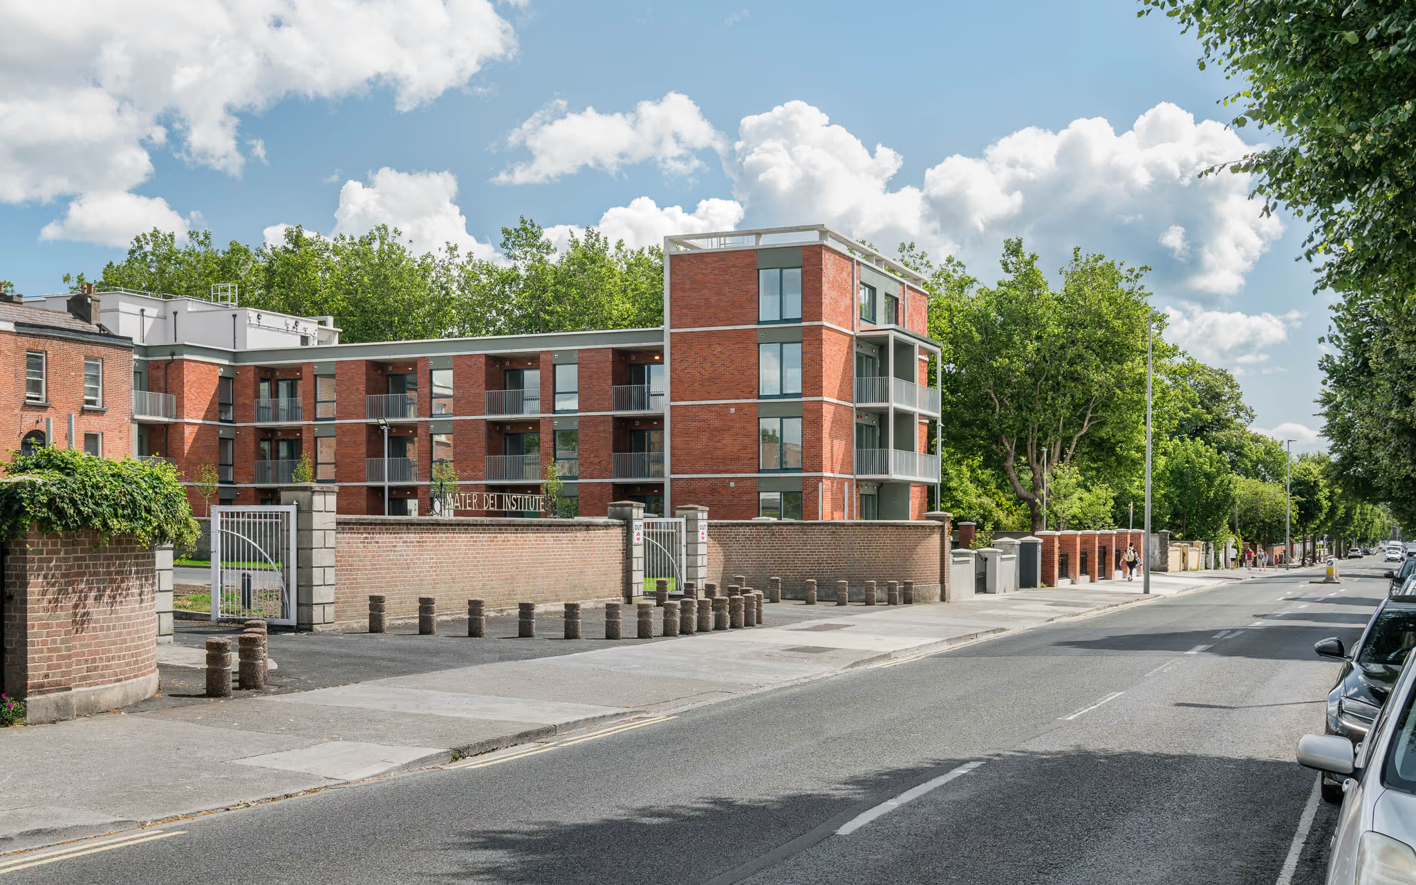
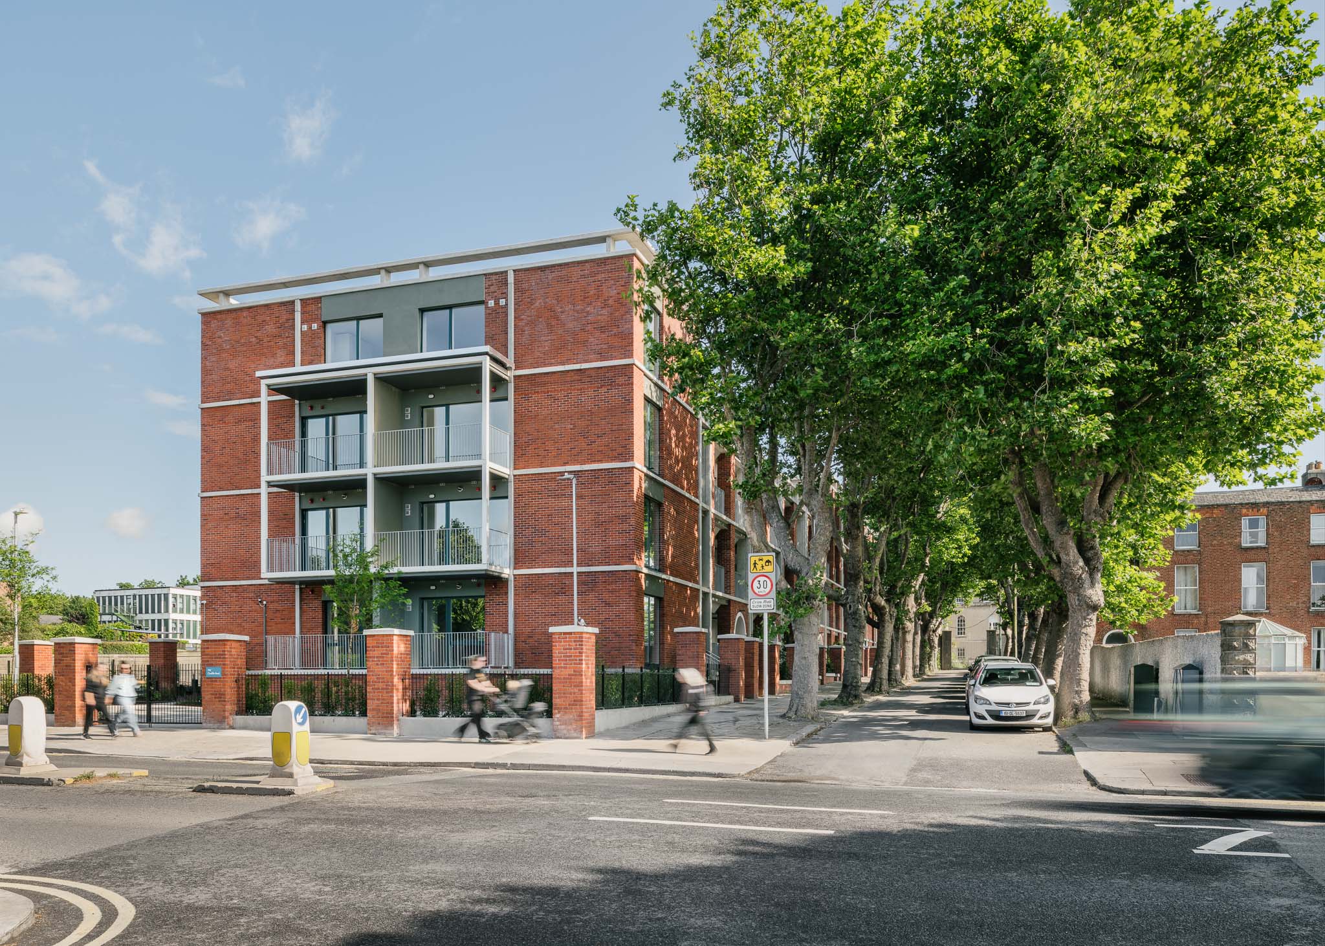
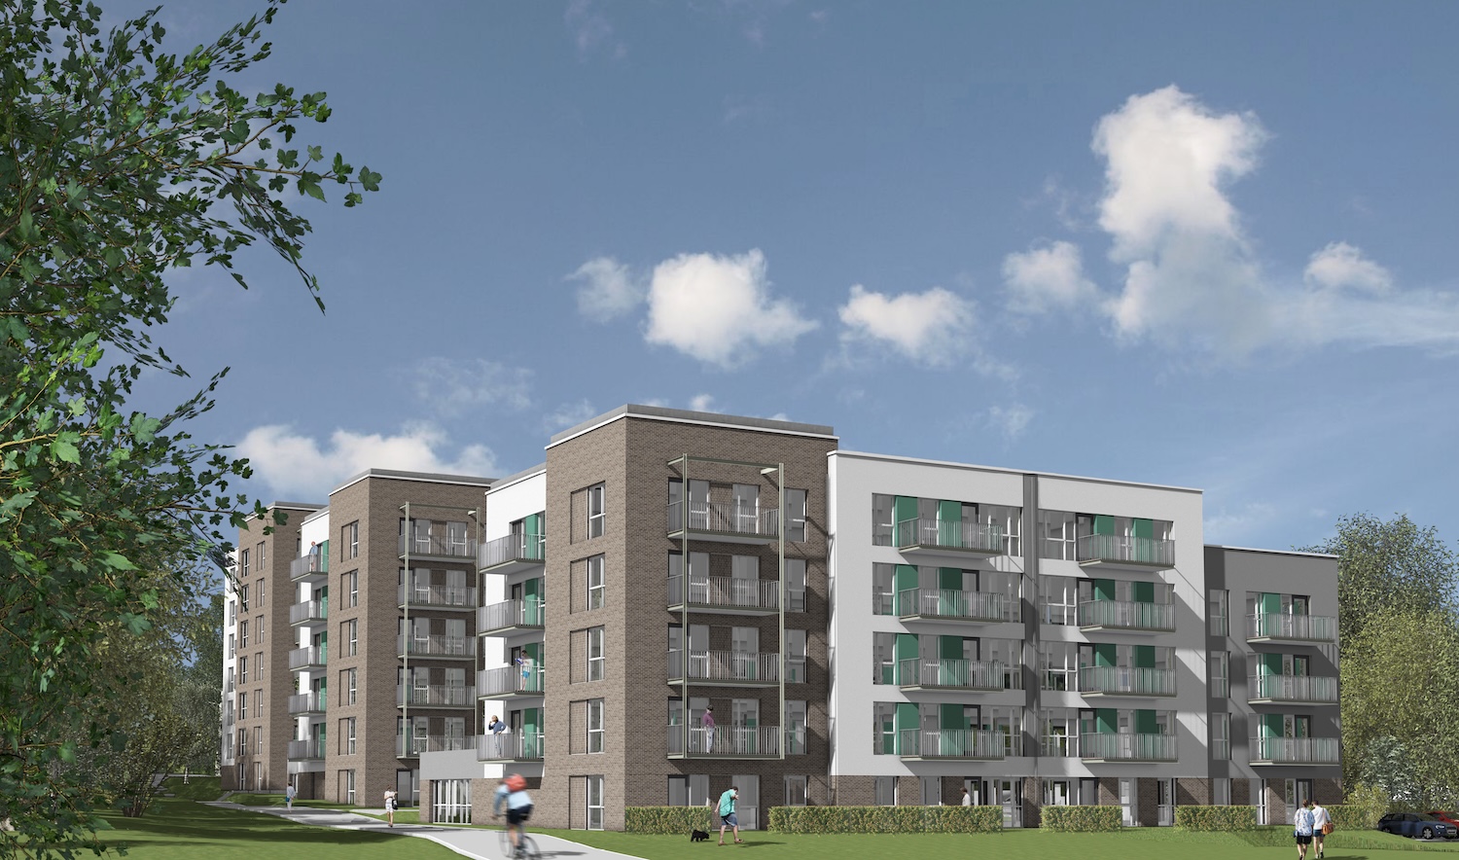
Projects demonstrating successful urban interventions or place-making initiatives.


Our Approach
How our past experience shapes our approach to every feasibility study.
01
Experience-led design that unlocks project potential
Through extensive experience balancing amenity, fire access, daylight and overshadowing impacts, we know how to create practical, viable schemes that can secure approval.
02
Successful delivery of high density urban infill
We have secured planning approval for, and delivered apartment developments at densities of 200–300 dwellings per hectare, giving us strong expertise in maximising site value.
03
Proven delivery of efficient and well-designed public housing
Our track record in delivering award-winning public housing has given us a strong understanding of how to balance quality, efficiency and cost, while maintaining design excellence.
04
Proportionate delivery, communicated with clarity
Our studies are underpinned by an understanding of risk and design efficiency. Our reporting is concise, accurate, and tailored to support informed decision-making.
05
Aligning specialist partners for better feasibility outcomes
We collaborate with trusted planning, engineering, and supporting specialists, drawing on their expertise where needed to provide an informed feasibility assessment.
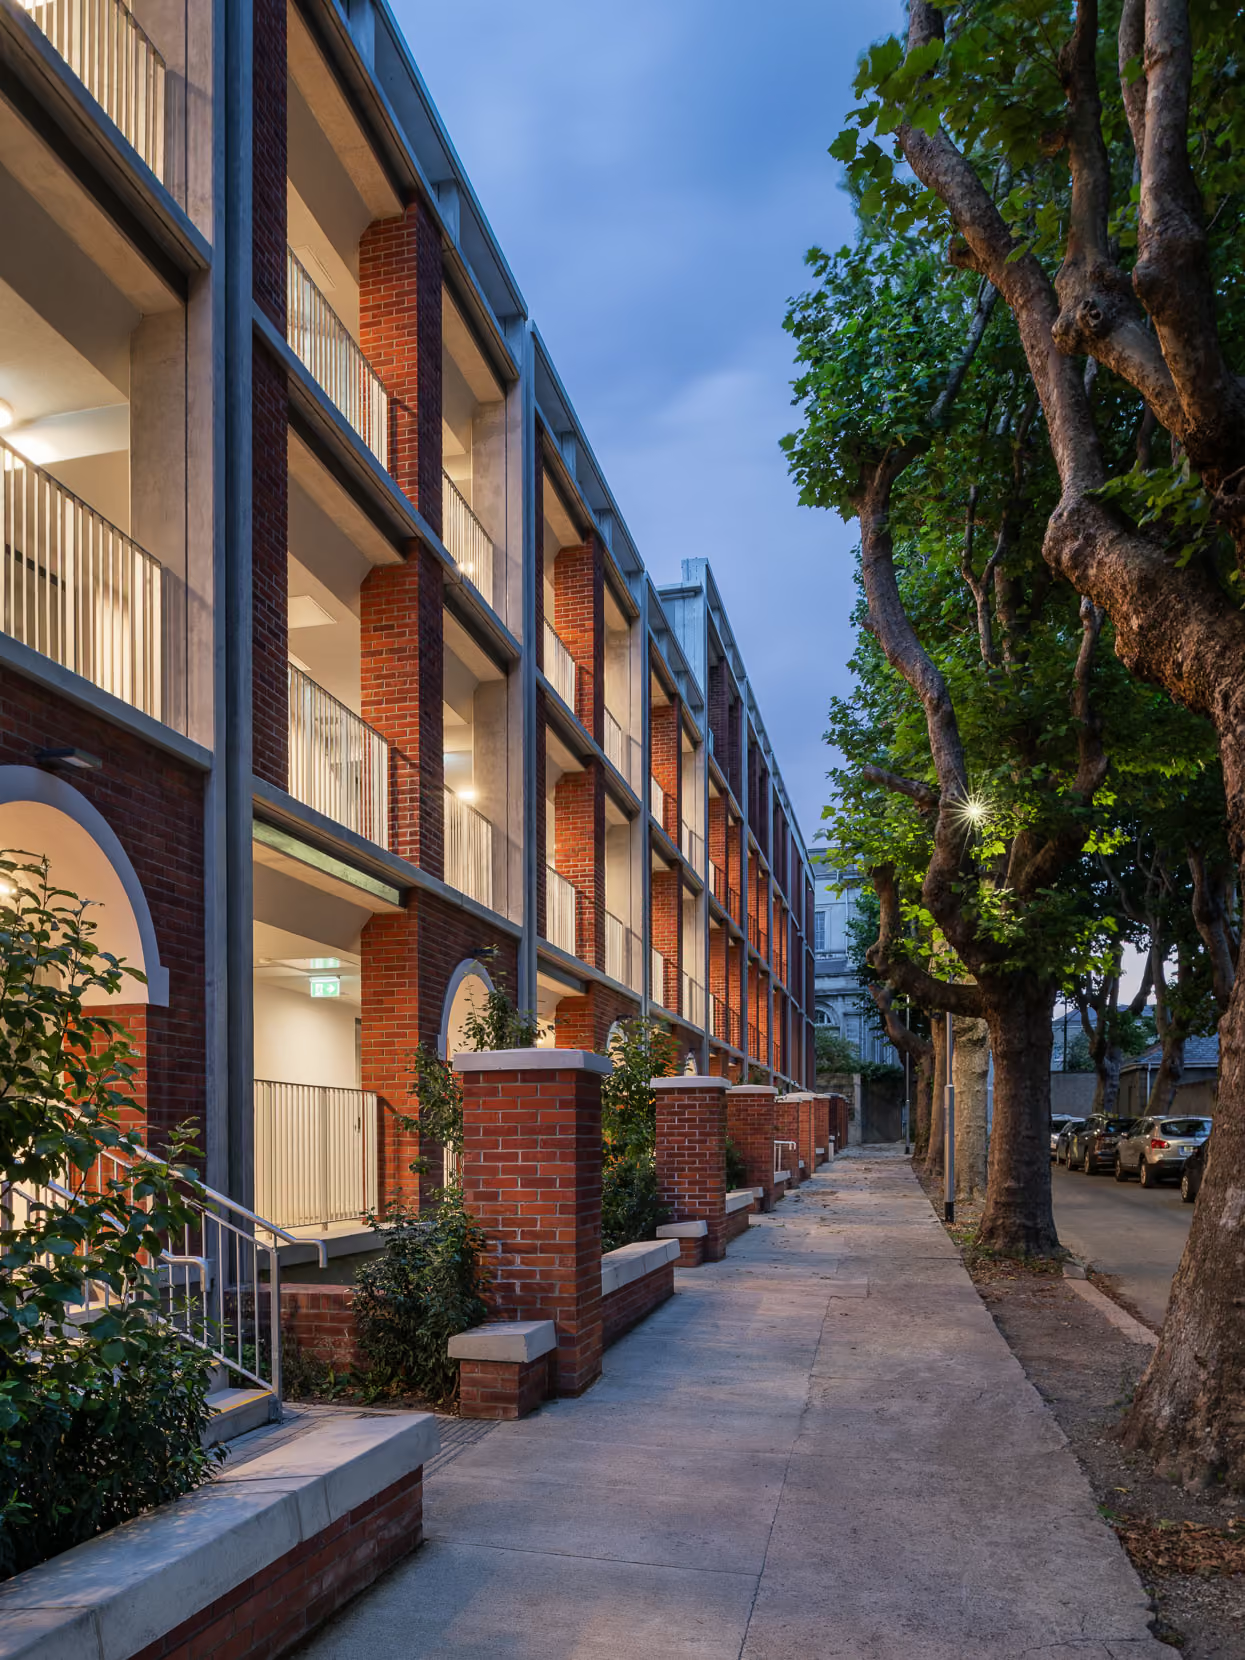
CASE STUDY SNAPSHOT
Maximising potential at Jamestown Road


No items found.
Client:
Trafraska
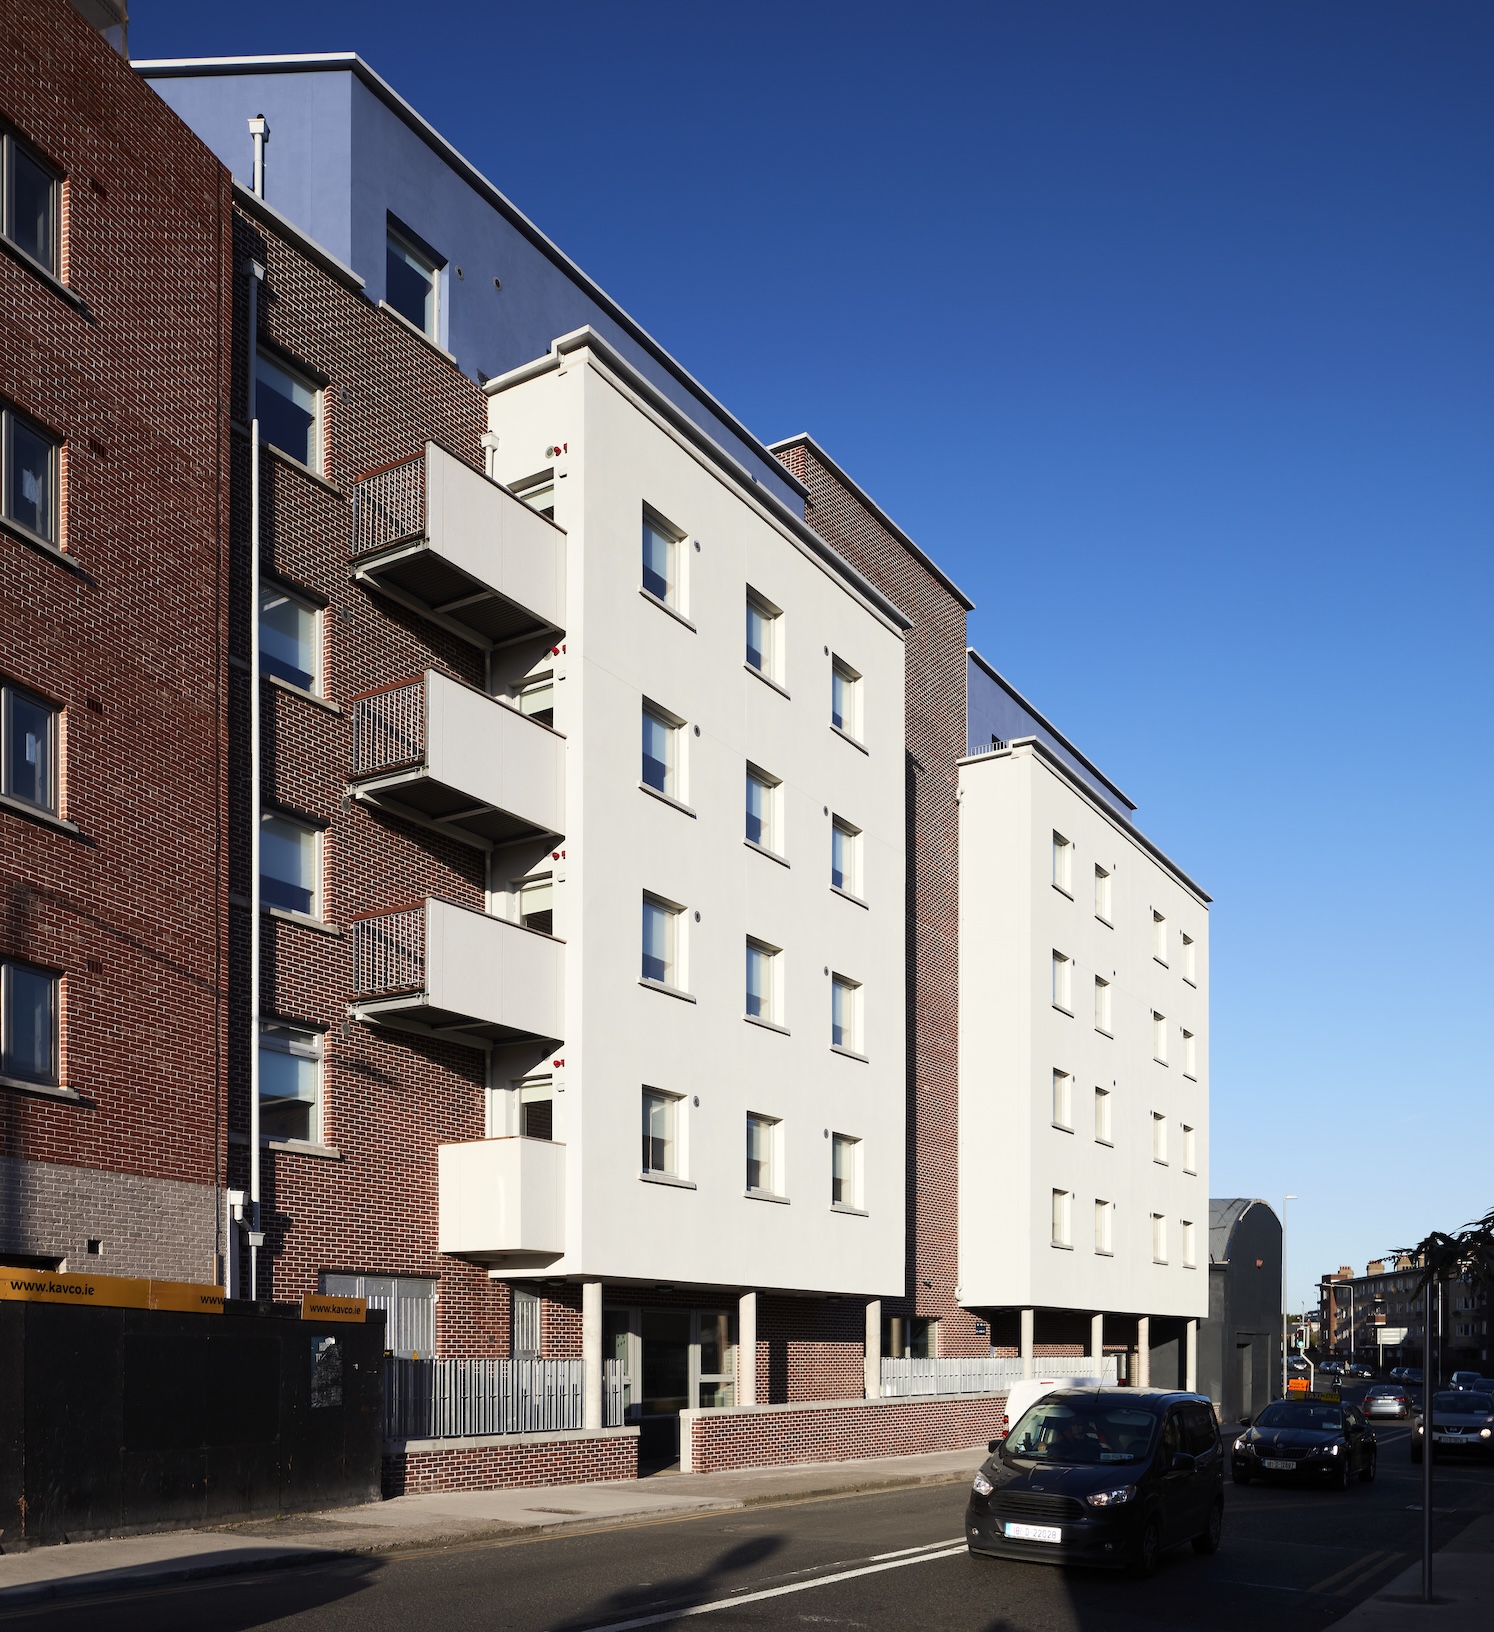
We were commissioned to prepare a feasibility study for this urban infill site, which was zoned for mixed-use development. Our proposal sought to maximise the site's potential through an active street-level frontage incorporating a viable crèche, retail uses and podium-level parking, with apartments accommodated on the upper floors.
Despite the challenges of a complex site bounded by low-rise residential and commercial properties, our feasibility study demonstrated capacity for a 4–10 storey scheme, achieving a density in excess of 200 dwellings per hectare. The study provided our client with the confidence to purchase the site, and we were subsequently appointed to lead the project through a successful planning approval.
200+
dph
LRD
Planning route
.jpg)
Get in touch to discuss your project.
If you own or are considering the acquisition of a site and would like to maximise its development potential, our team has the experience and expertise to guide you through the process.
Contact Us