Clonliffe Road, Drumcondra
Dublin
·
2025

Dublin
·
2025
Project Summary
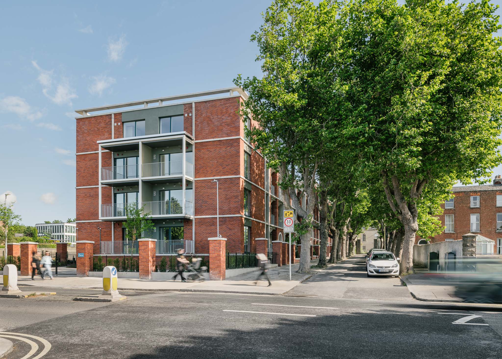
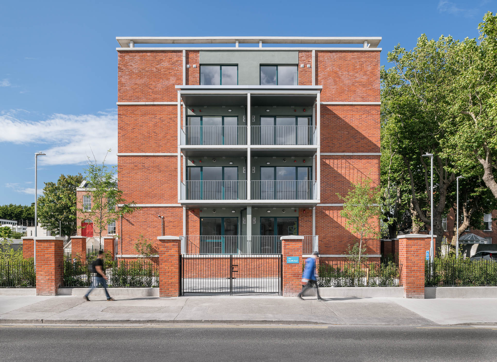
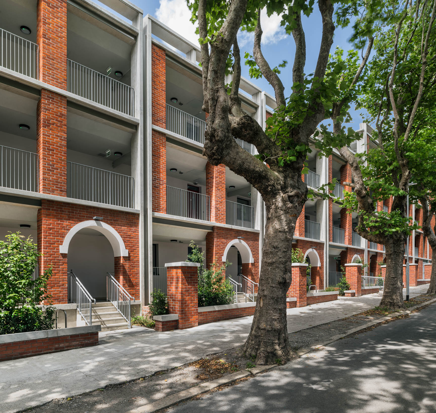
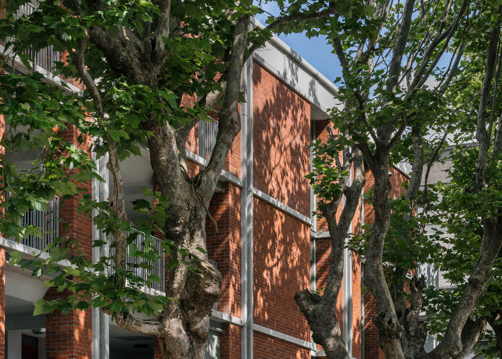
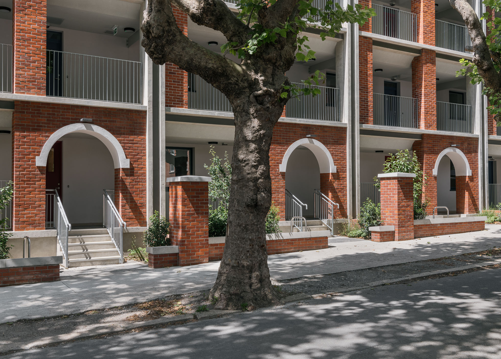
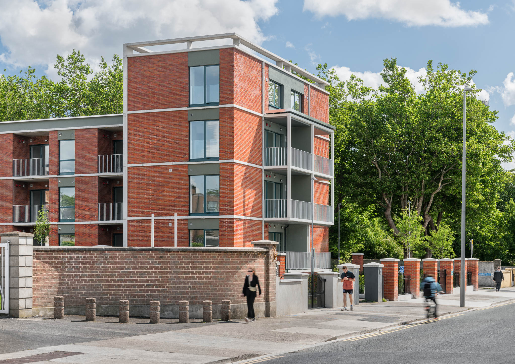
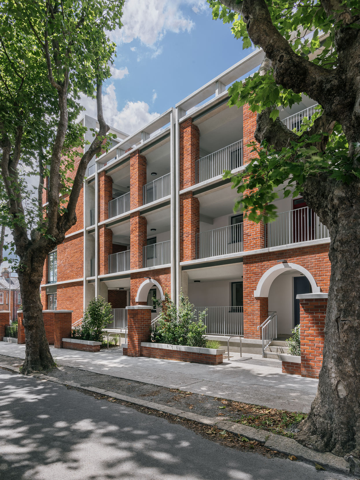
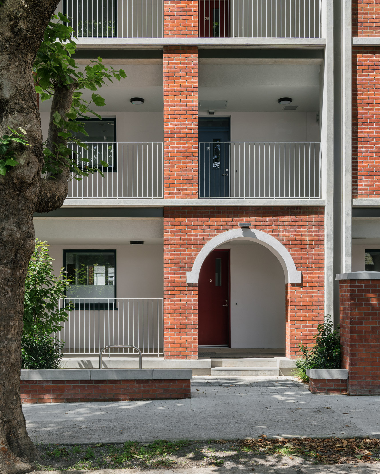
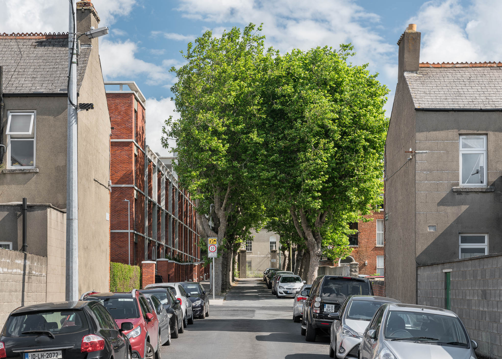
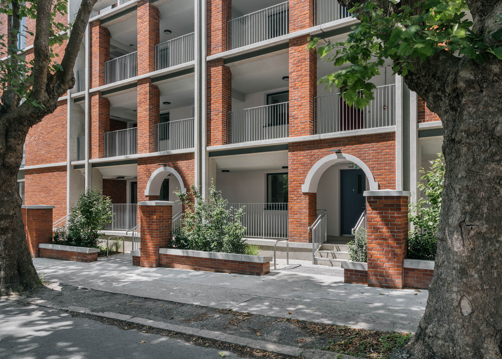
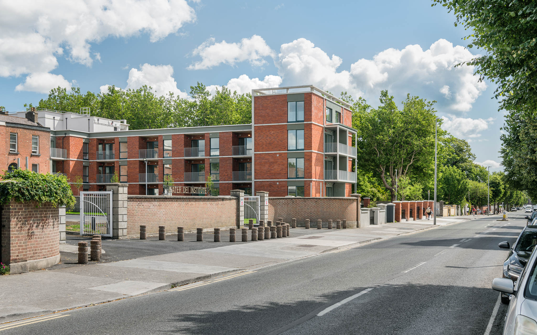
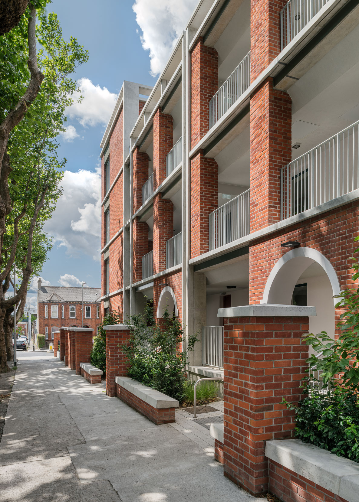
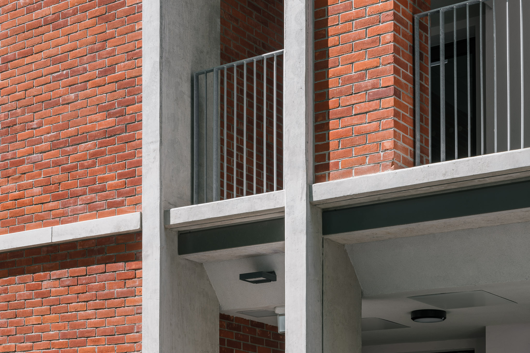
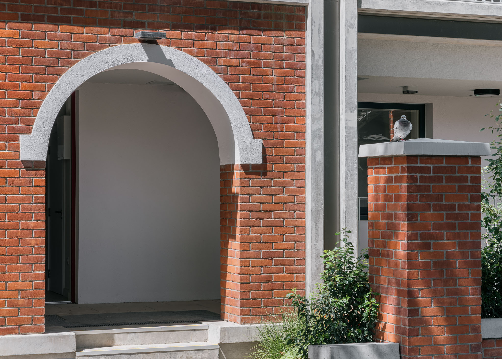
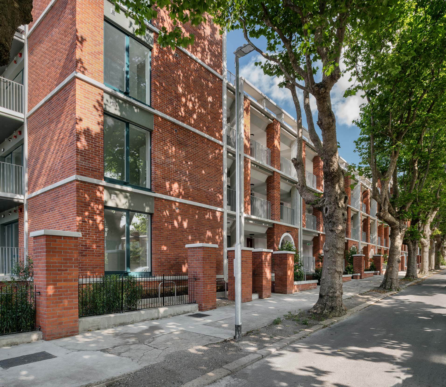
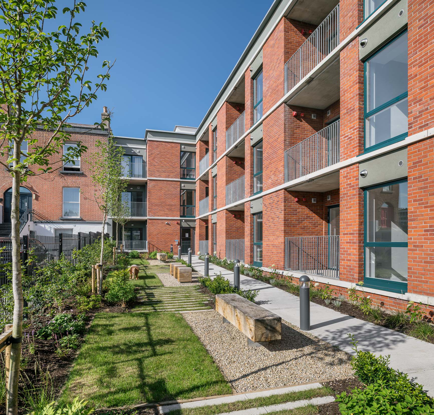
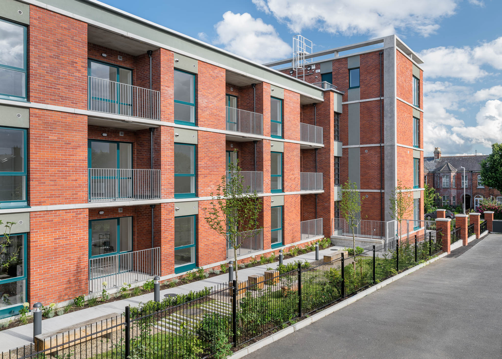
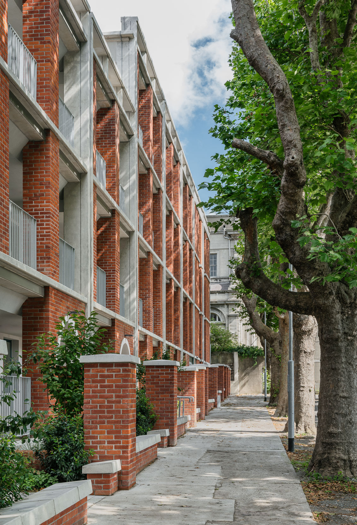
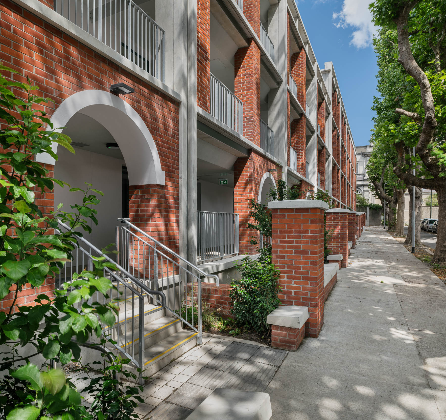
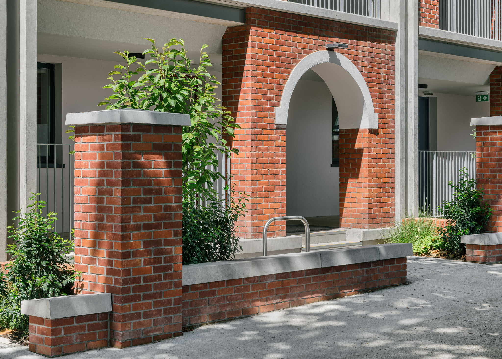
The site sits near Croke Park, bounded by Clonliffe Road and Holy Cross Avenue, beside a protected structure and an Architectural Conservation Area. The building adopts a brick expression with white string courses and inset framing elements, drawing on the late Victorian and Edwardian residential character of Drumcondra. This gives the development a strong contextual relationship despite its higher density.
The project began from a challenging planning history, following a failed application for a lower density scheme. Rather than defaulting to a modest setback proposal, the design team analysed the historic urban grain and showed that the building line along Clonliffe Road was not consistent. This allowed a more ambitious position to be justified, framing the street while maintaining sensitivity to the surrounding context.
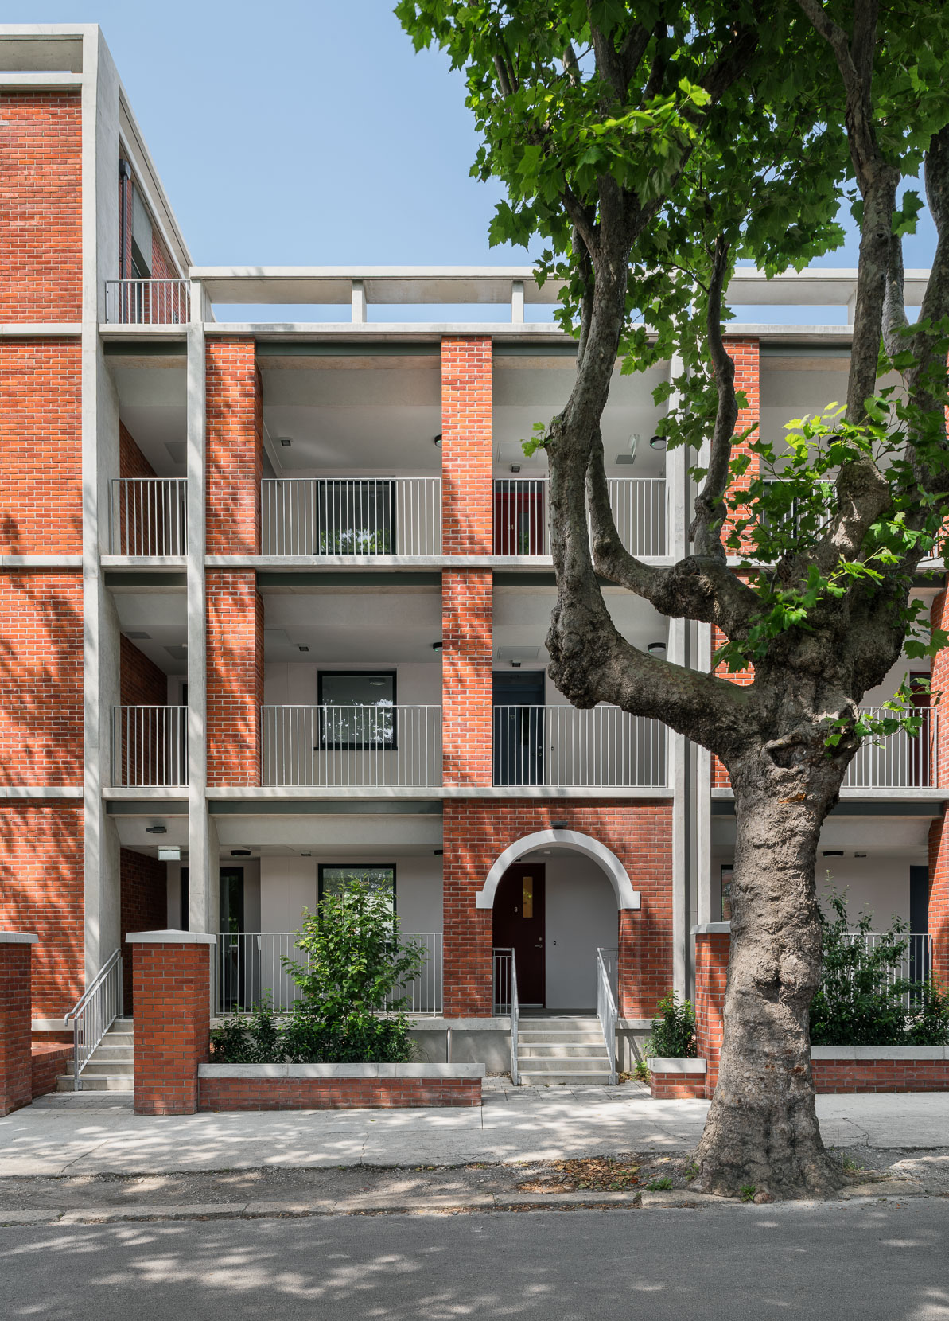
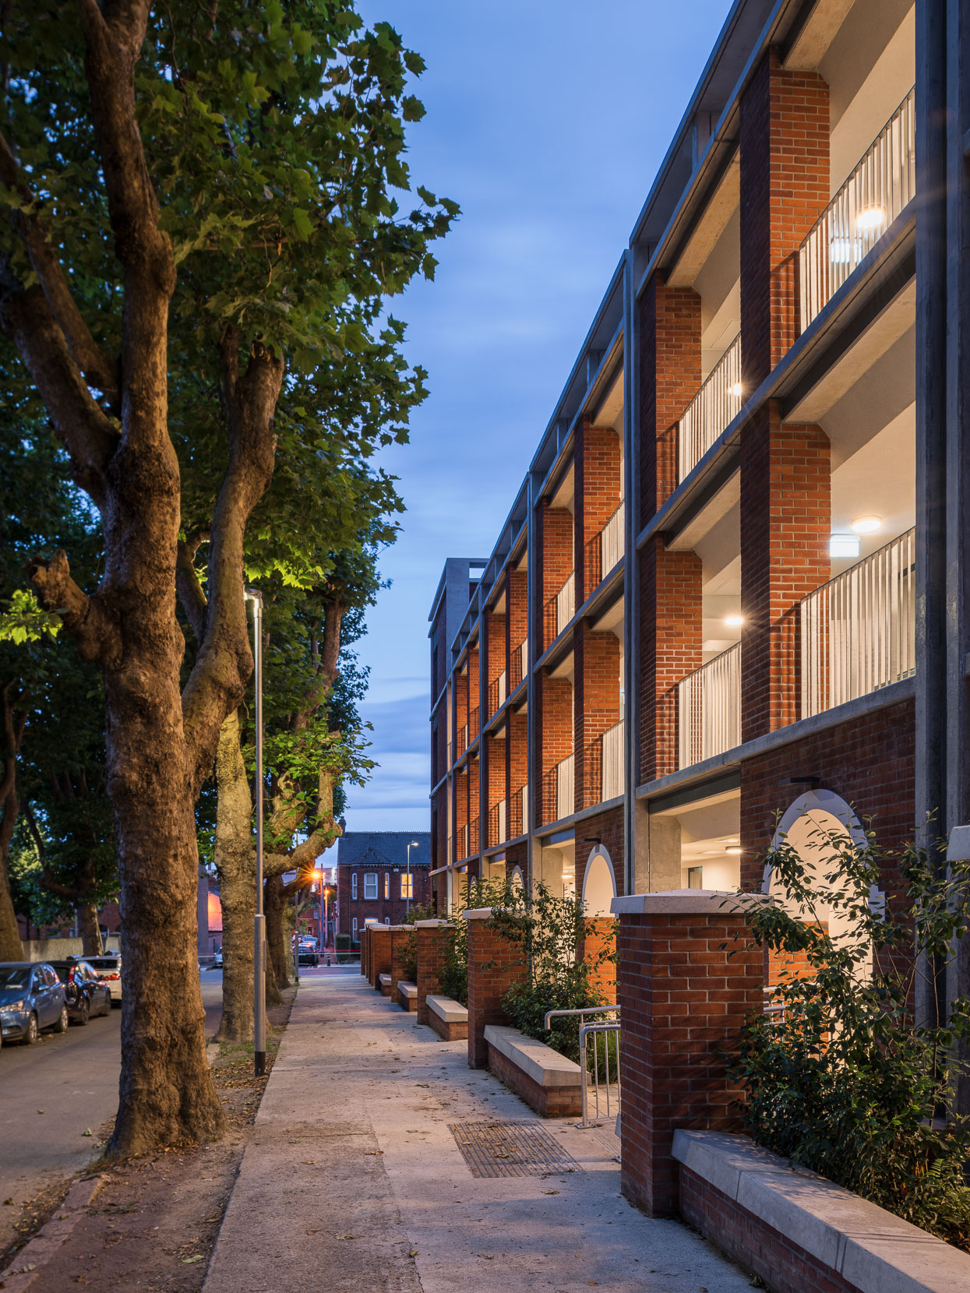
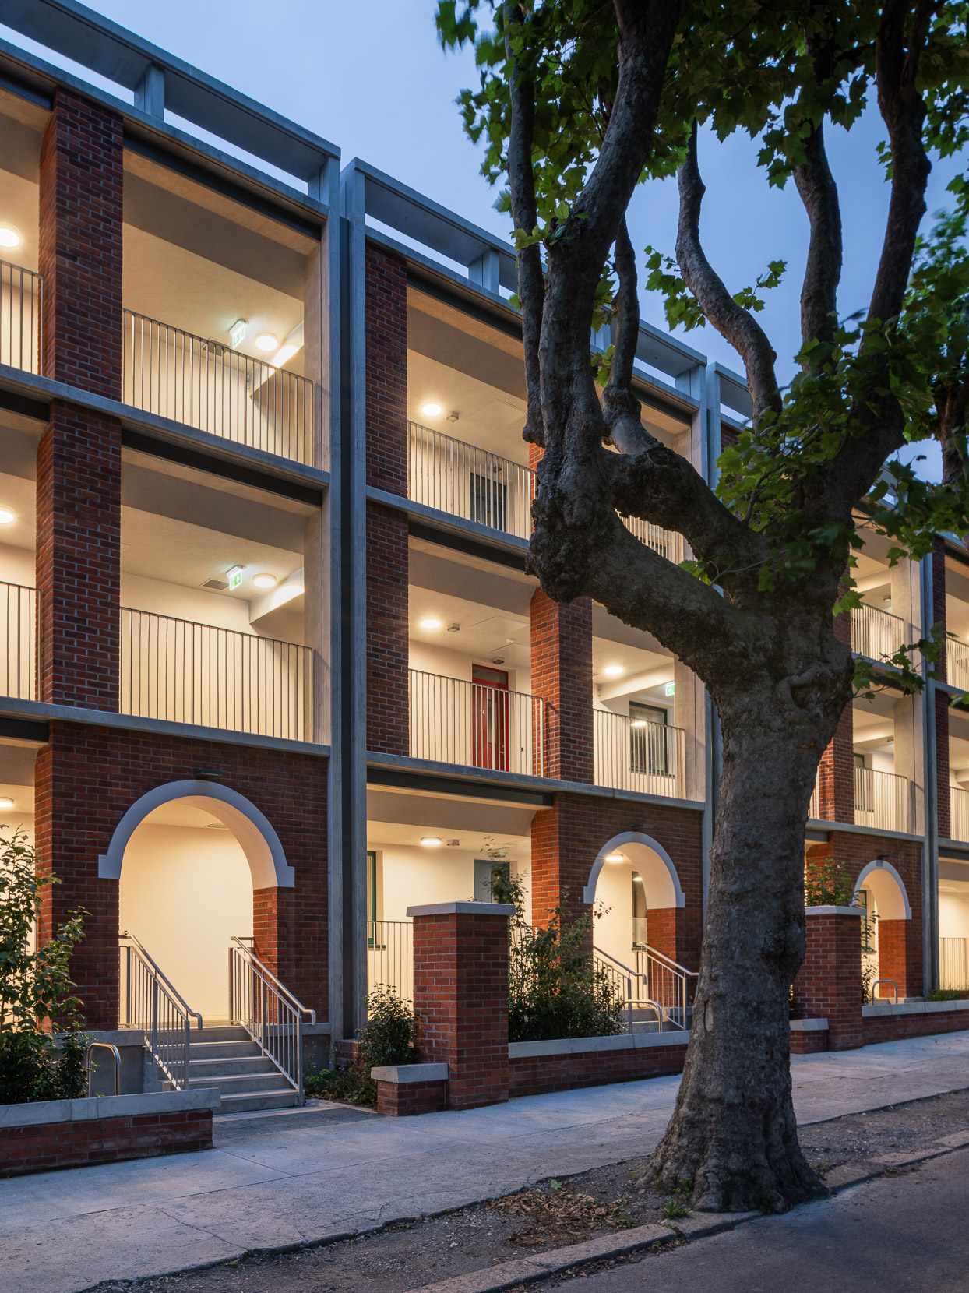
The building is arranged over four floors with a central stair and lift core served by gallery deck circulation along Holy Cross Avenue. The gallery provides efficient access while avoiding bedroom windows onto the deck, instead using kitchen windows for passive surveillance and activity. Repetition of apartment typologies supports cost effective delivery, while careful height articulation helps the building read as comparable in scale to adjacent homes.
- Commended; Large Scale Housing Category, RIAI Awards 2026


.png)