Fire Station, Clontarf
Dublin

Dublin
Project Summary
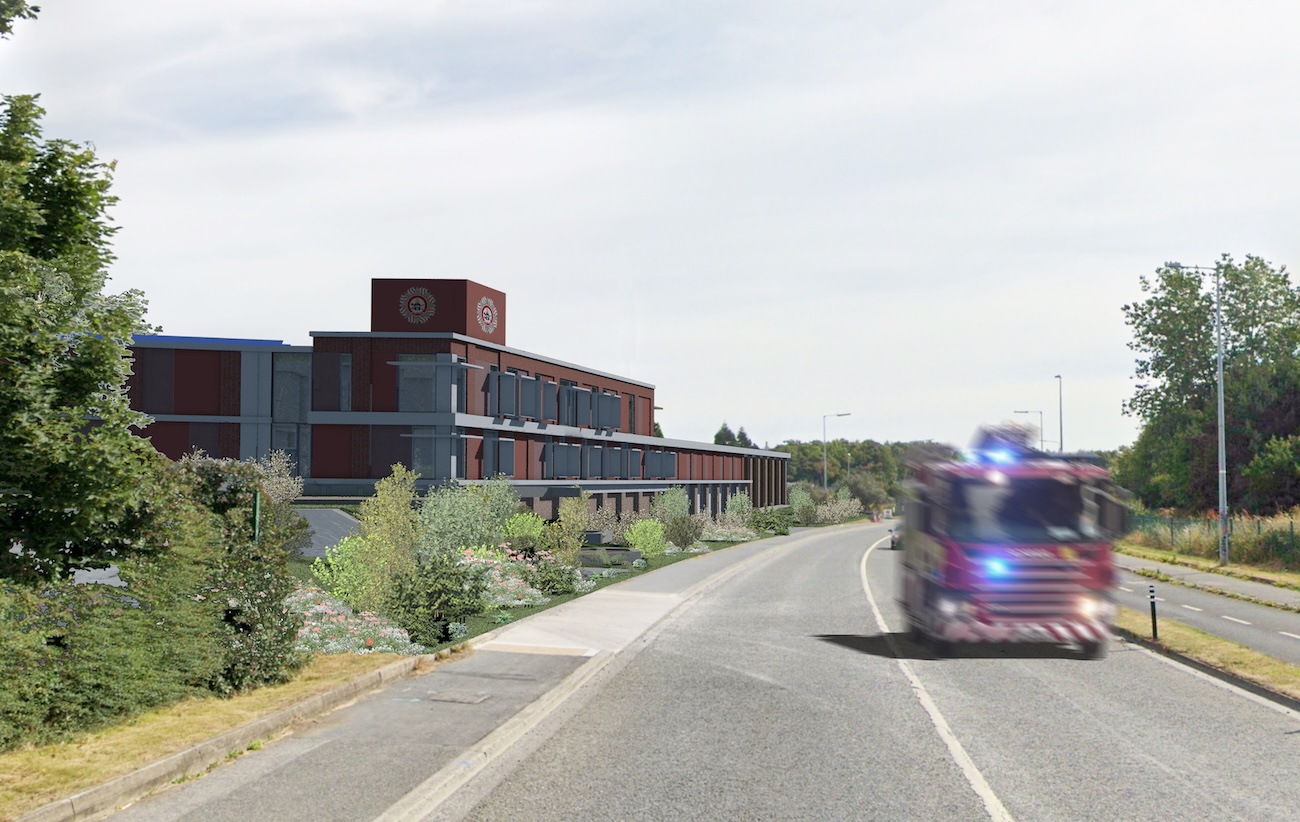
The station will replace the existing Station No.4 at North Strand, providing improved training, residential and operational facilities while freeing the existing site for new housing. The new site on Alfie Byrne Road is challenging, bounded by the elevated railway and affected by flood risk from Dublin Bay. Its direct connection to the road network, however, supports efficient emergency vehicle dispatch.
The building is aligned with Alfie Byrne Road to establish a confident civic presence along an underdeveloped urban link. Public access is arranged at upper ground level, with a gently sloped approach that allows visitors to experience the new landscape. Operational offices and residential spaces sit above, with views towards Dublin Bay and the drill yard, while the lower level accommodates appliance halls and training areas.
The landscape strategy transforms a sterile brownfield site into a more biodiverse and useful civic campus. Mature trees, open water bodies, native planting and a continuous running trail support wildlife, training and staff wellbeing. Sustainable drainage is integrated throughout the site, with the principal attenuation pond also serving as a practical training facility for the fire service.


.png)