Green Lane, Blackpool
Cork
·
2024

Cork
·
2024
Project Summary
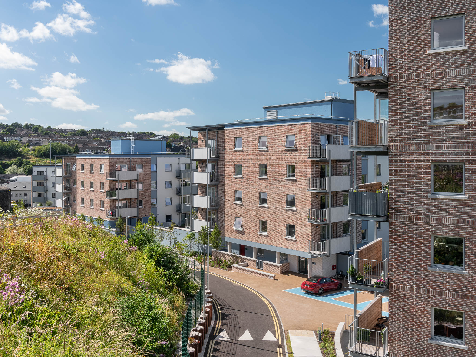
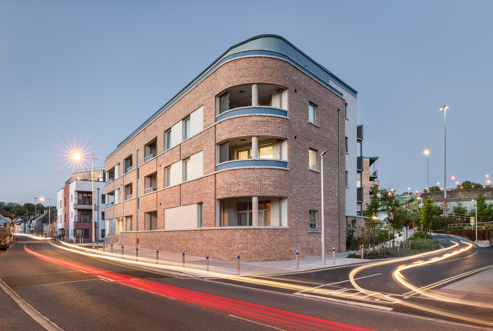
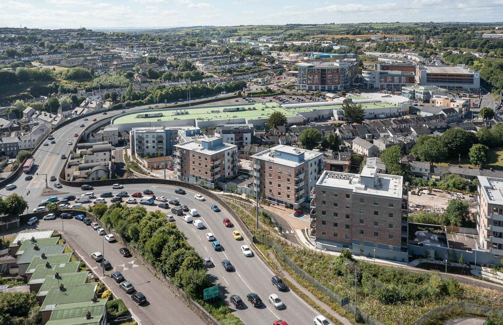
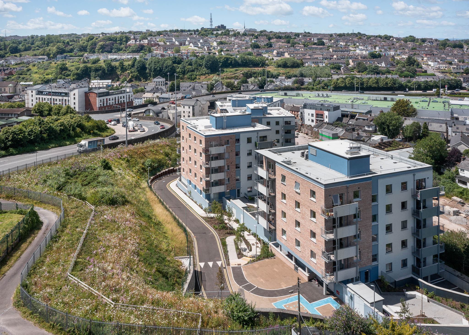
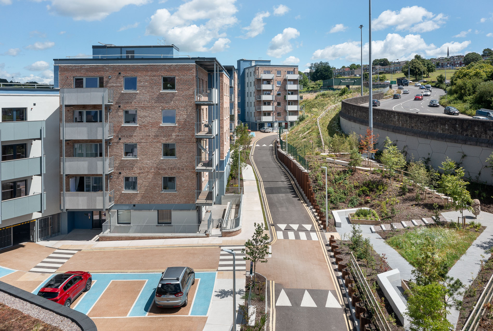
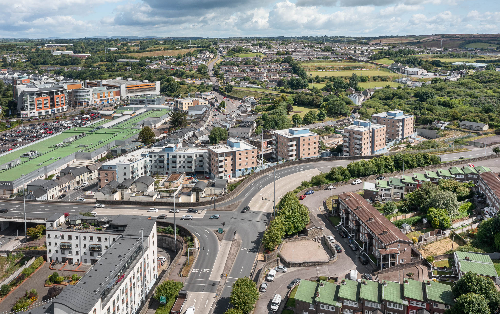
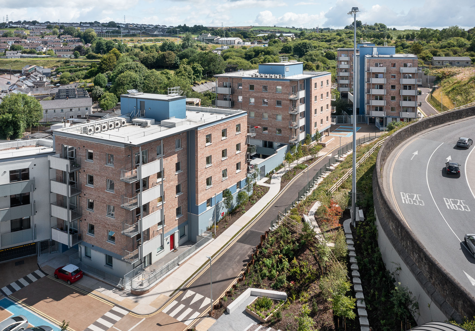
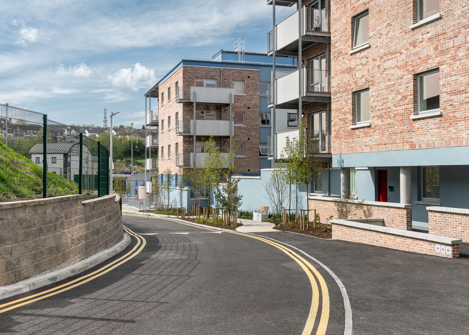
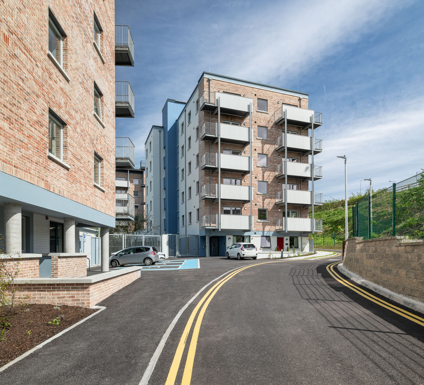
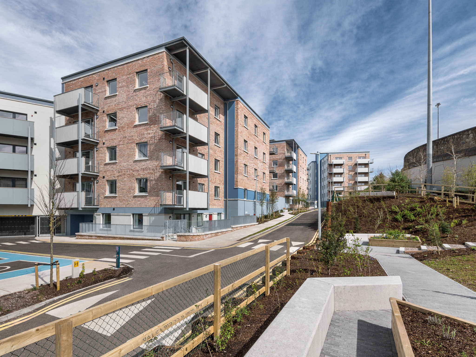
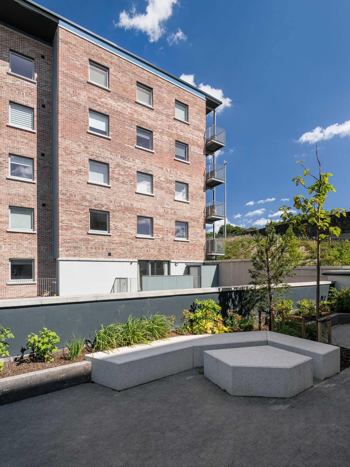
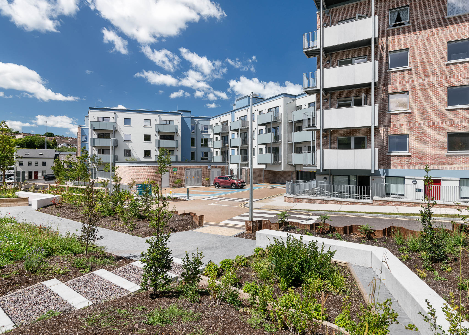
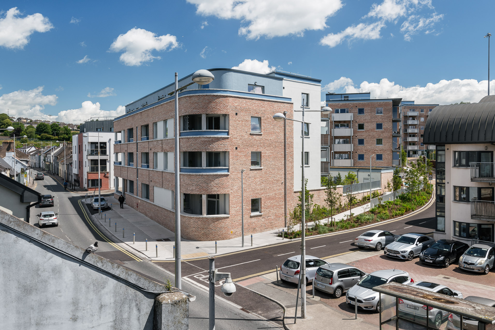
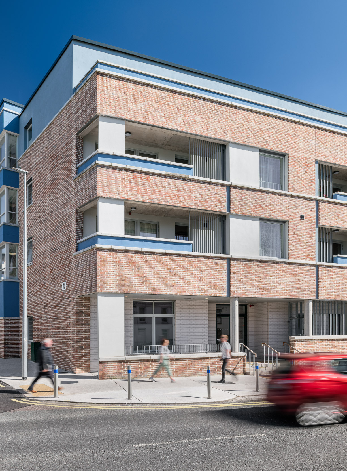
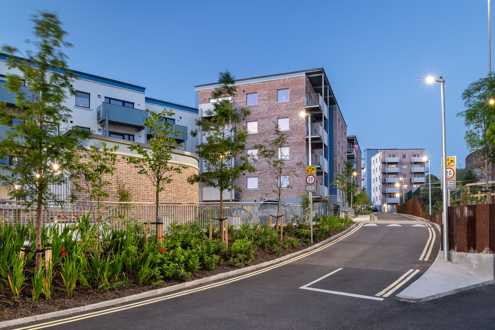
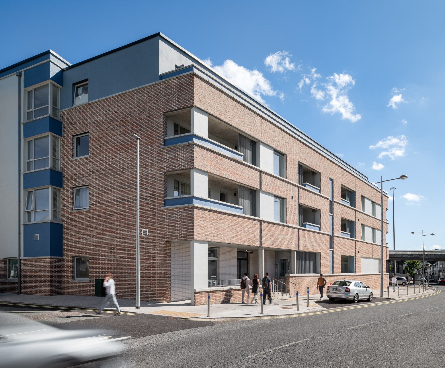
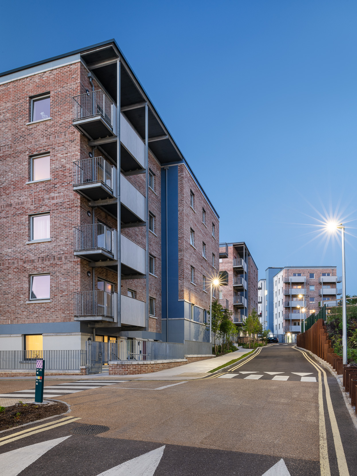
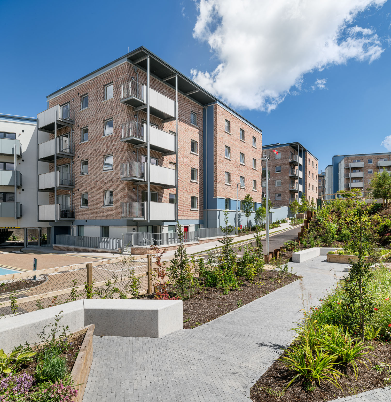
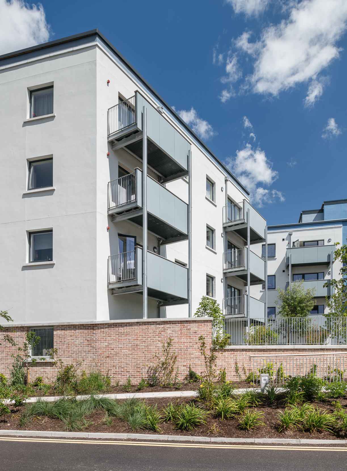
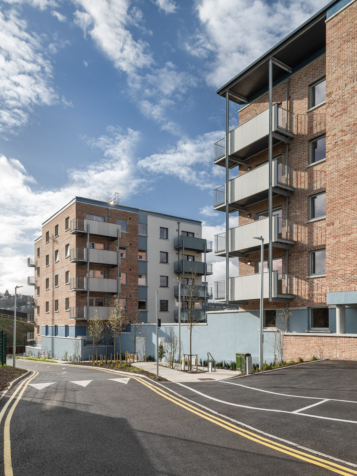
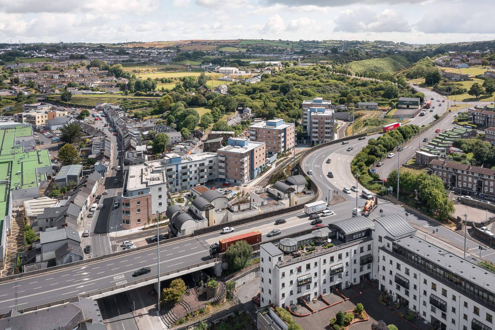
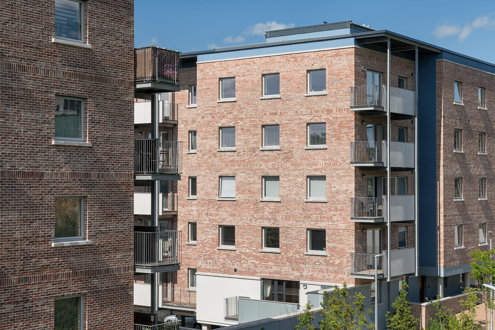
The scheme provides general needs housing, older persons apartments and community facilities across five blocks ranging from four to six storeys. The site includes steep level changes, multiple boundary constraints and a high concentration of existing services, including a culverted river and strategic data and water infrastructure. These conditions made the project technically demanding but also gave the design its distinctive form.
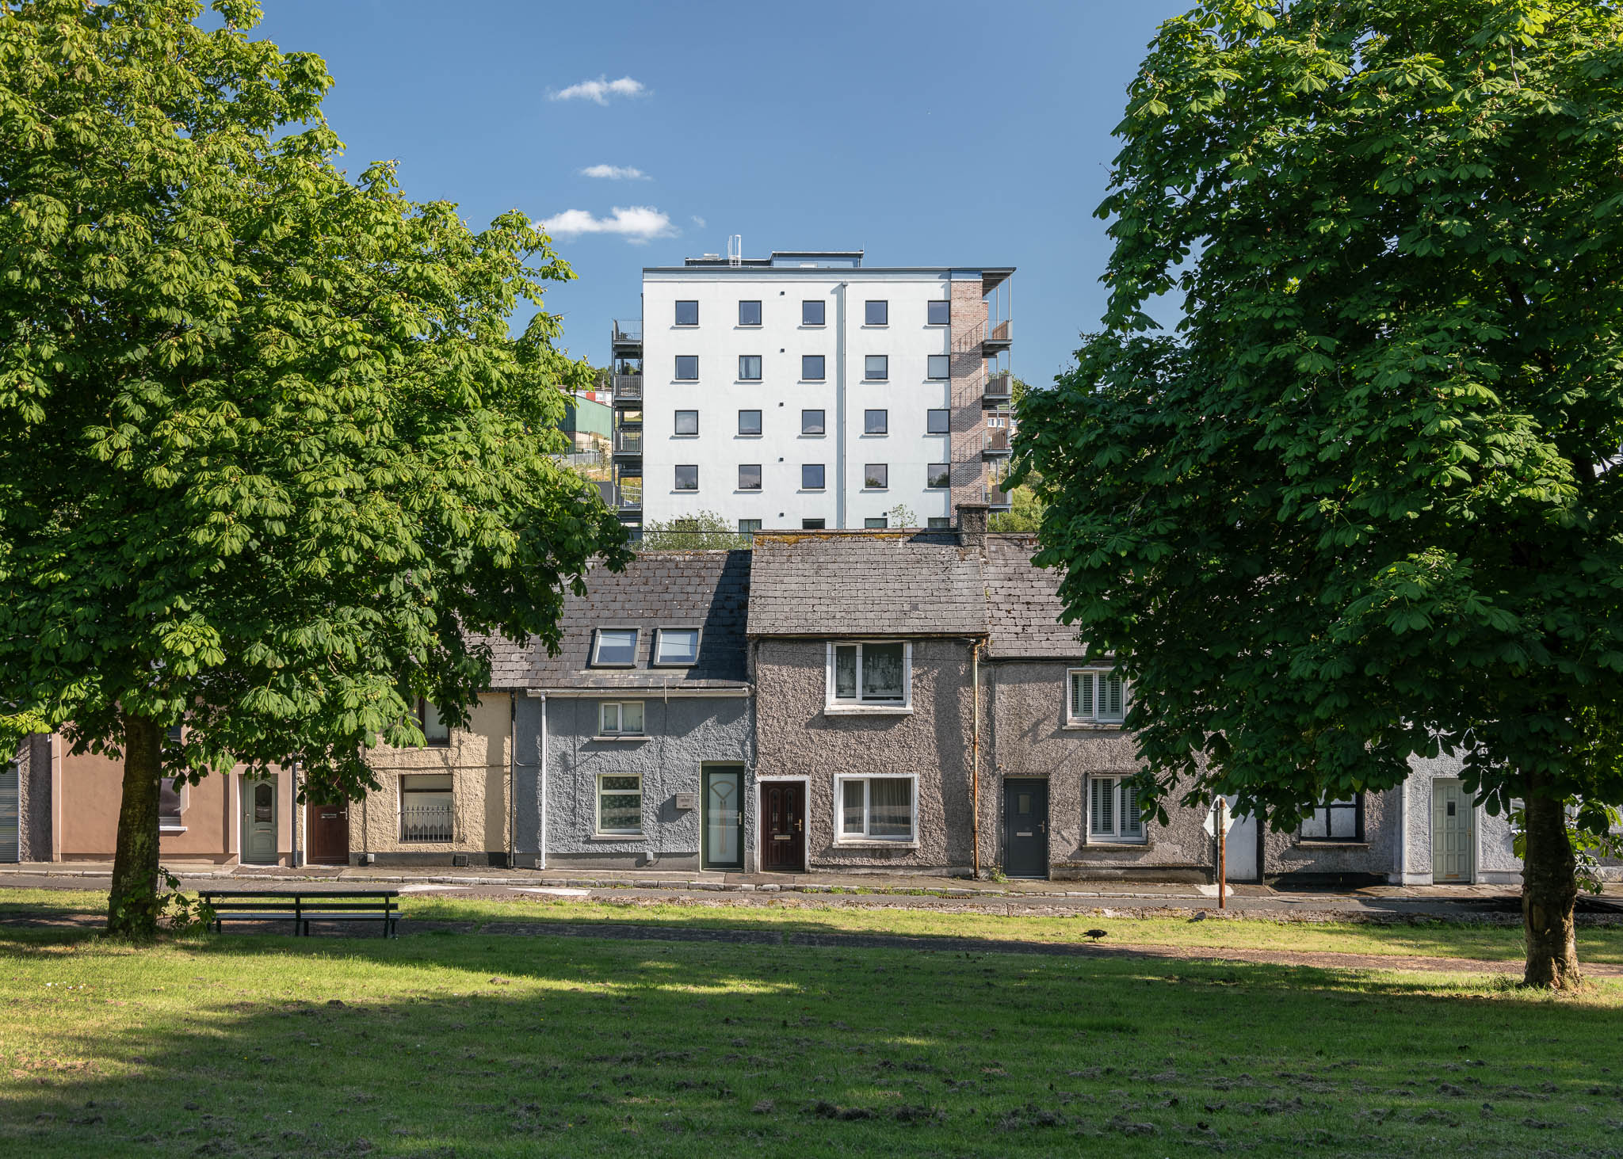
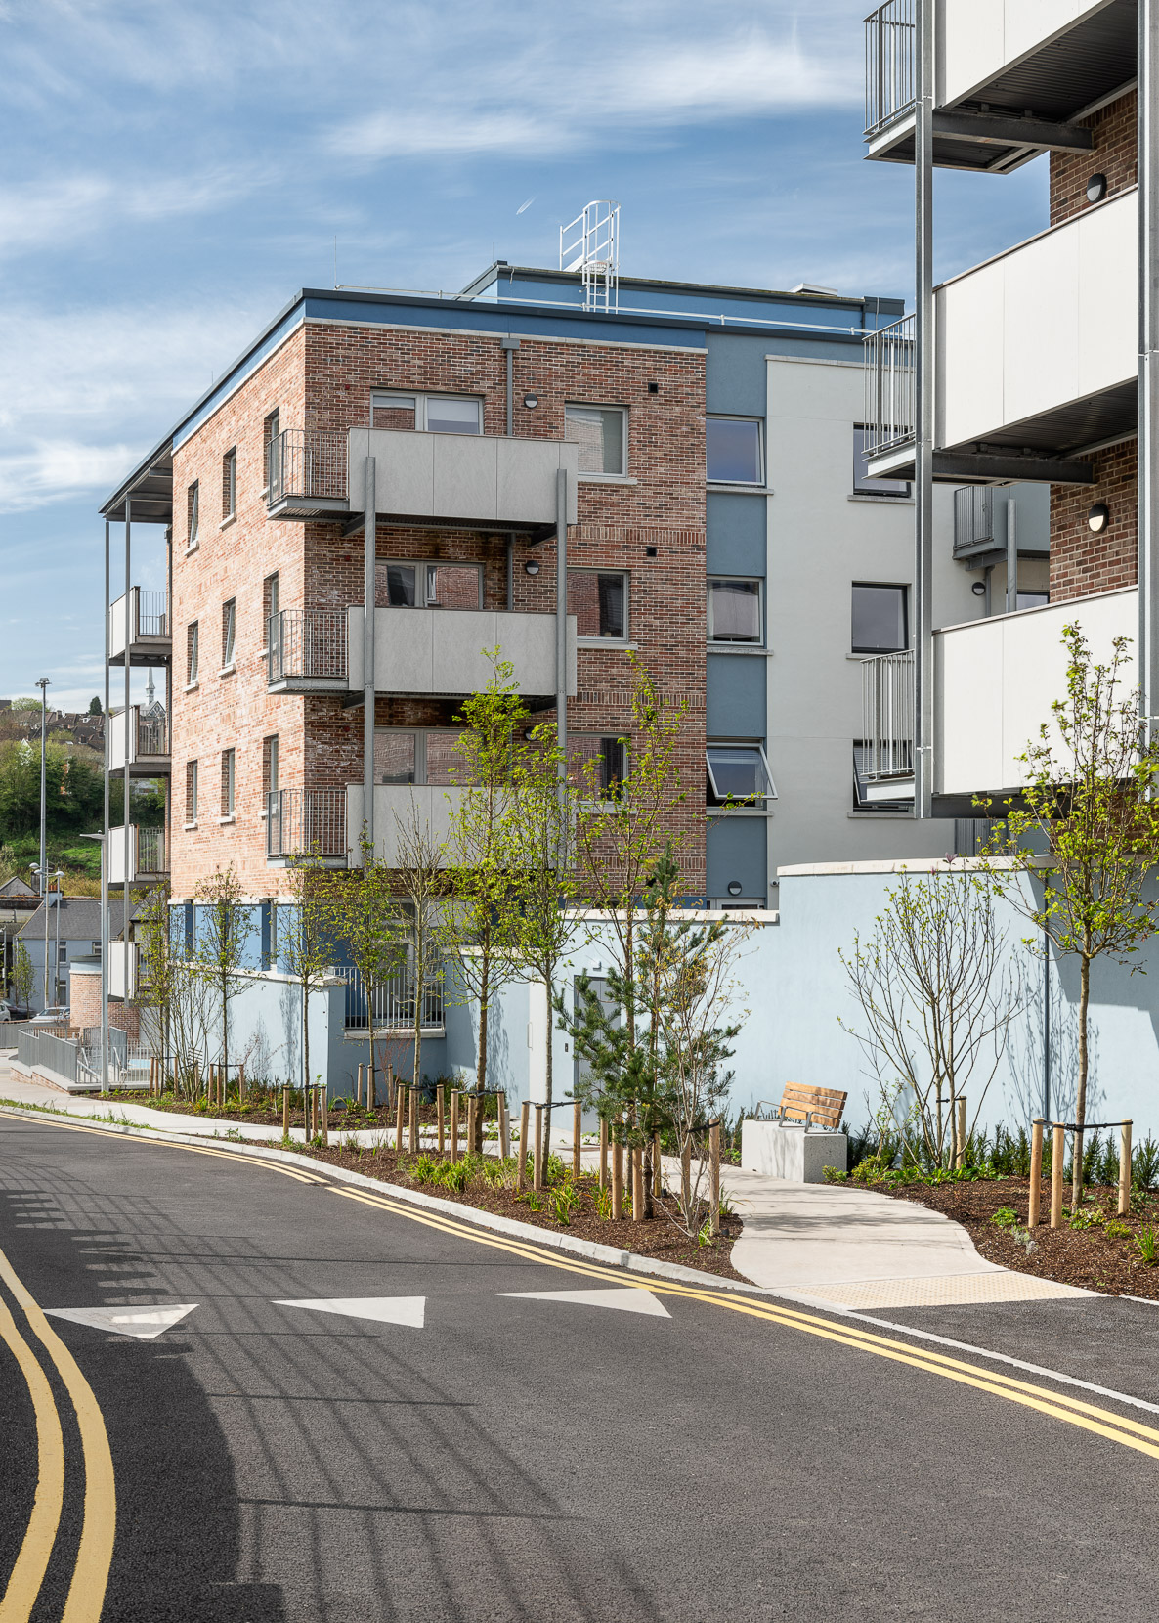
The design treats the site’s topography as an opportunity rather than a limitation. A series of pavilion buildings accommodates the change in level and allows efficient lift and stair access. The significant variation in ground levels also makes taller blocks feel more comfortable beside lower neighbouring structures, while generous space between buildings allows almost all apartments to be dual aspect with views over north Cork.
Accessibility and inclusion are central to the project. Formation levels were carefully set to achieve accessible routes with minimum 1 in 20 falls, and each pavilion has a clear entrance from the street. More than half of the apartments meet Universal Design standards, while the dedicated older persons block includes 36 homes and a publicly accessible community facility supporting independent living within a mixed age community.



“Green Lane is a great example of mixed-tenure living in the heart of a community. The older residents living here can enjoy living in a vibrant community with people from all ages and backgrounds, including young families, while also accessing the particular supports they need to remain independent and age in place."
Head of Clann Housing, Clúid
.png)