Holles Street, Dublin 2
Dublin
·
2009

Dublin
·
2009
Project Summary

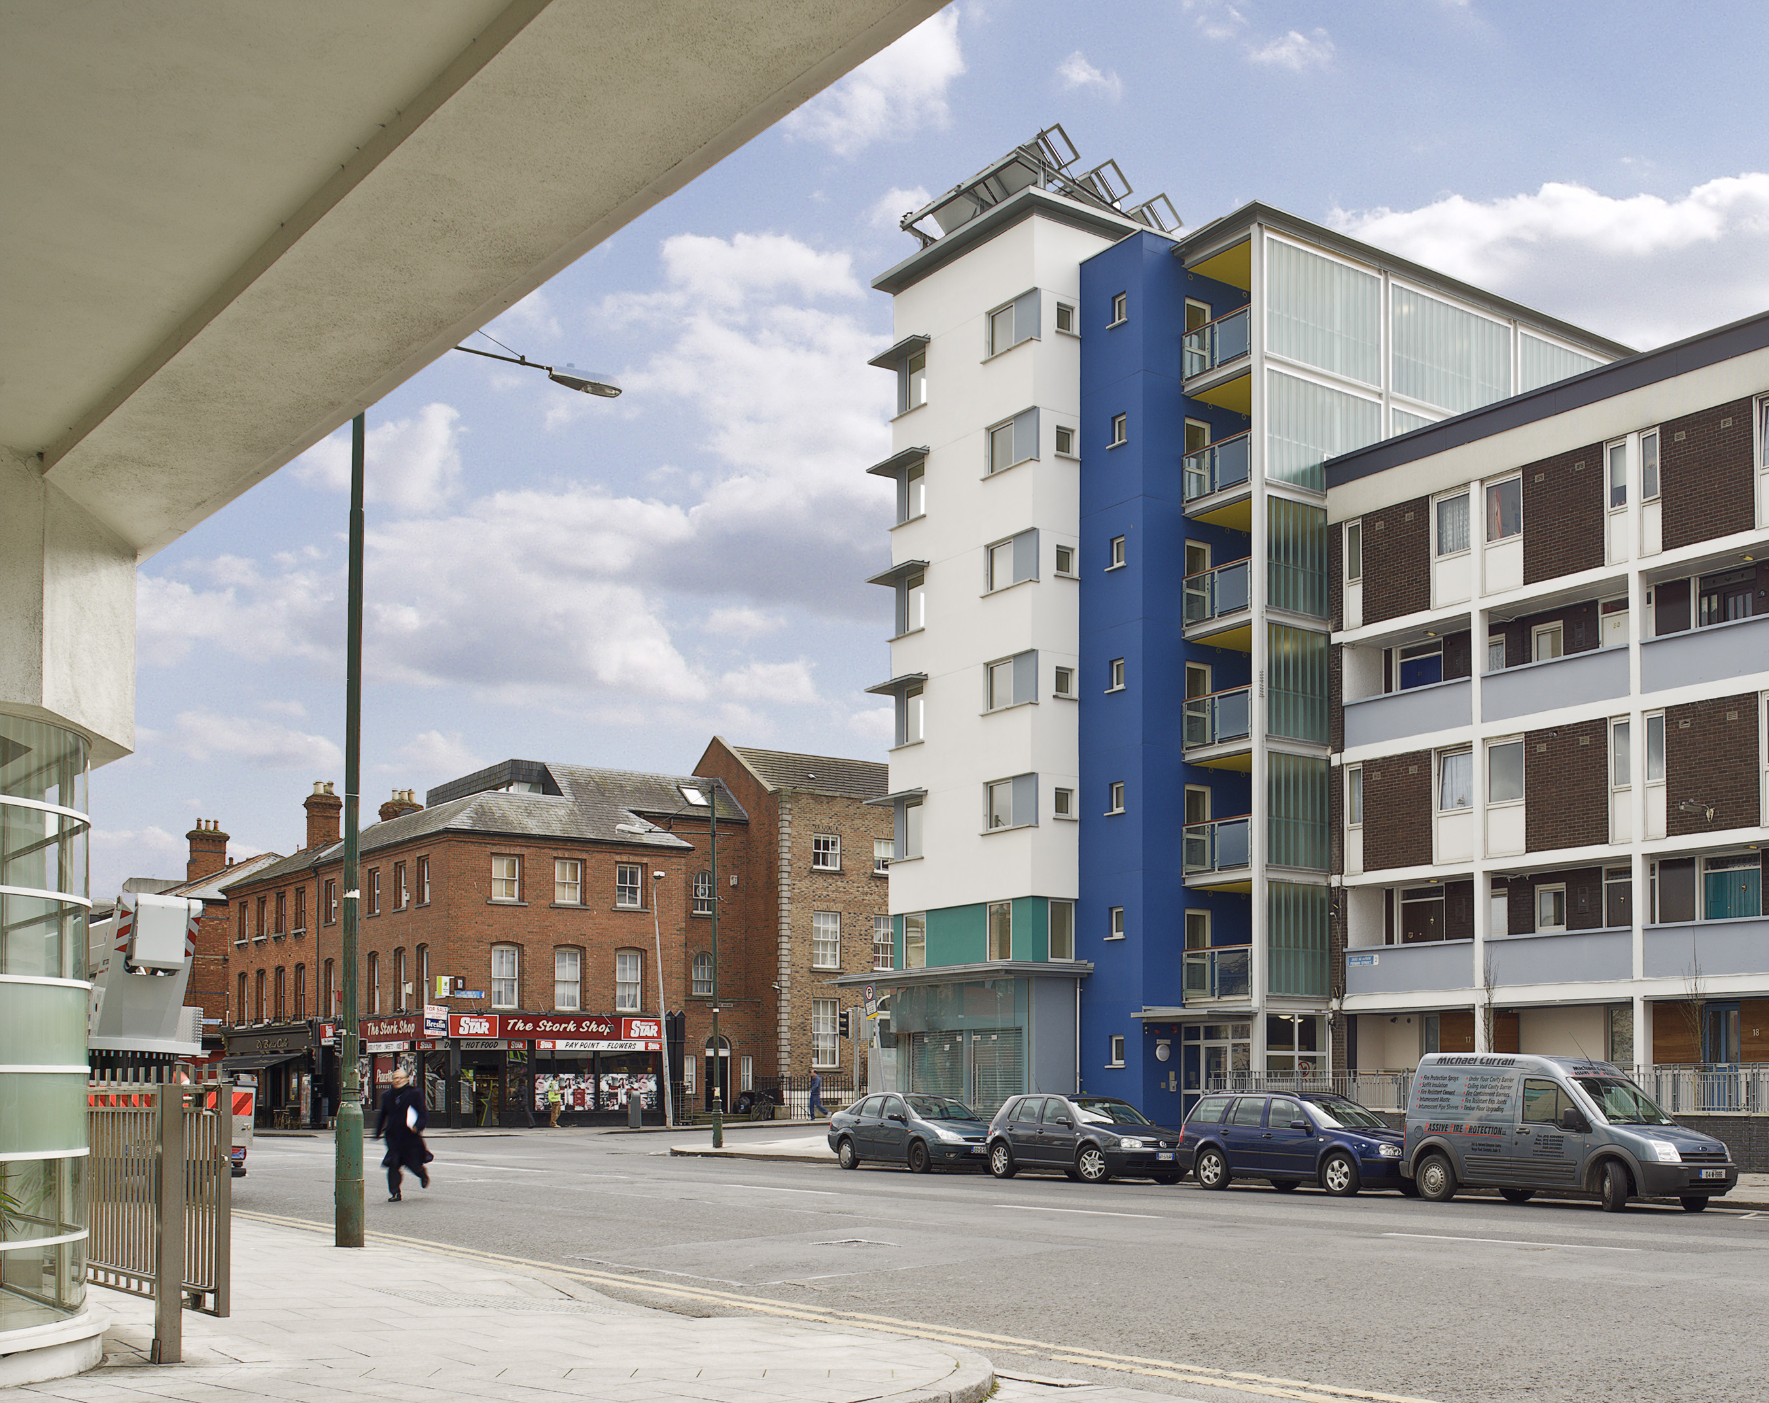
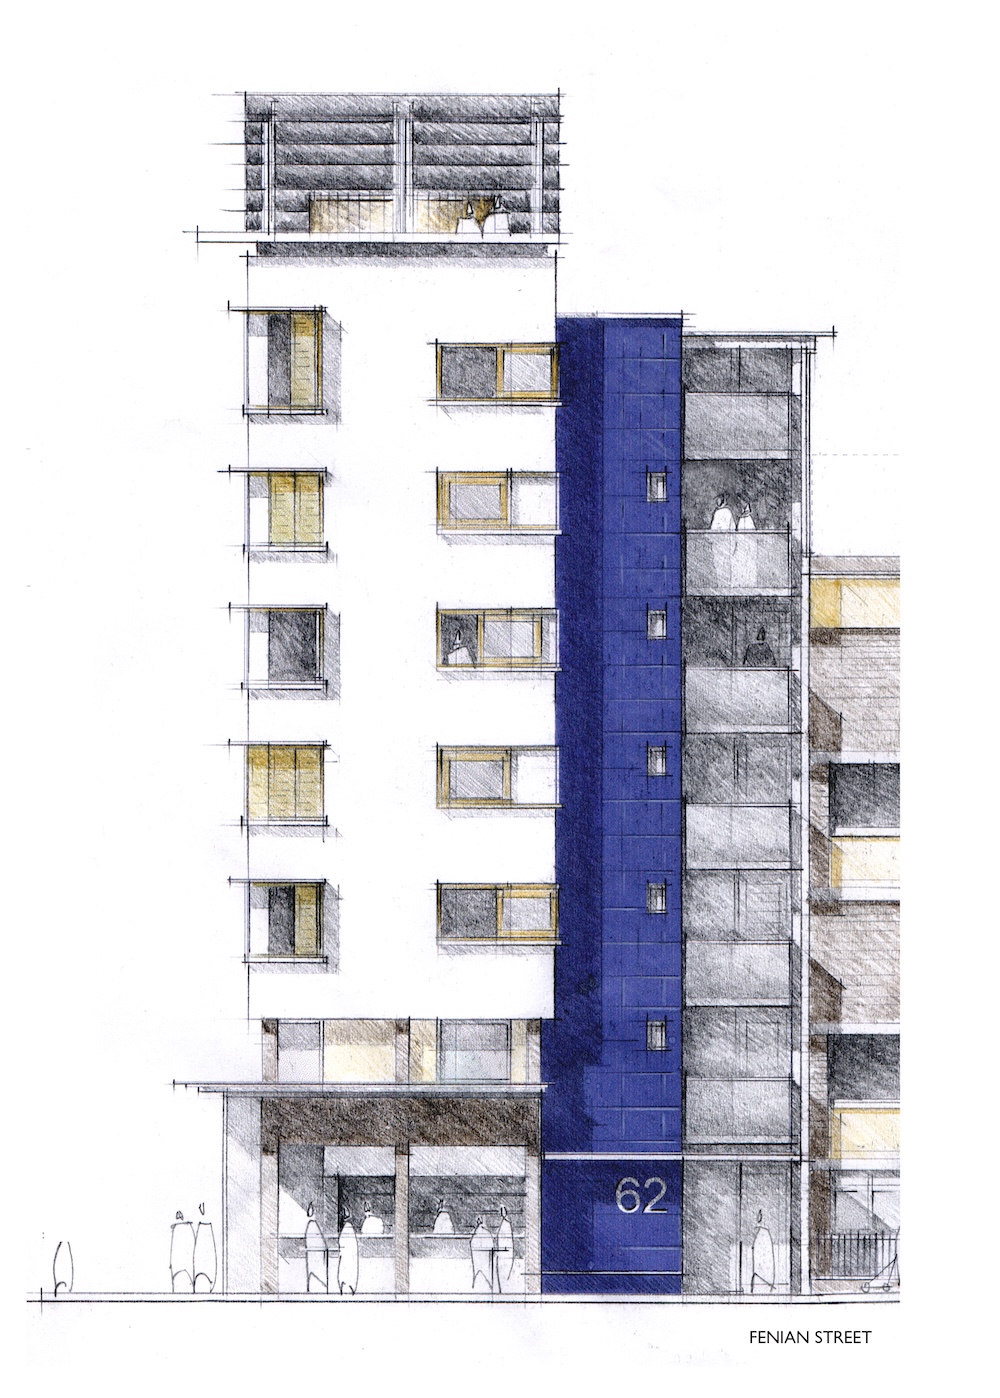
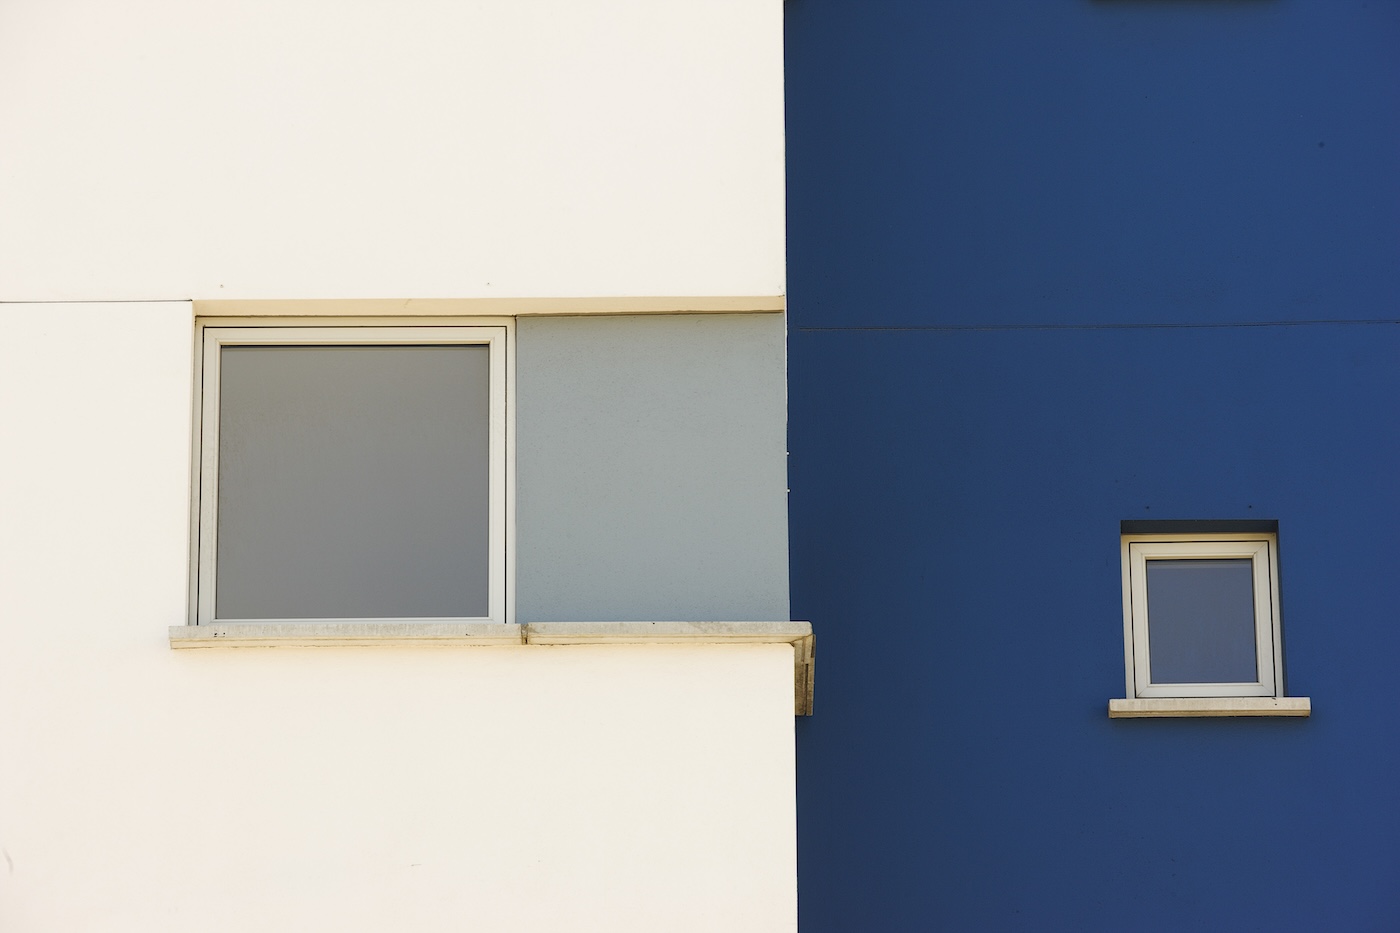
The original commission followed an international design competition that attracted 106 entries from Europe and North America. The winning proposal by Howley Harrington Architects, with Seán Harrington as partner in charge, created a seven storey building with one and two bedroom apartments over a ground floor shop on a prominent corner site near Merrion Square. It marked the corner, increased density and demonstrated strong urban infill on a modest city centre plot.
The project brief later expanded to include a review of the adjacent St. Andrew’s Court. This 1970s development had deck access flats facing into an open tarmac car park, with poor security, limited amenity and no dedicated parking. Through resident consultation, the design introduced additional housing along Denzille Lane and remodelled void former bedsits into one bedroom apartments.
The wider intervention improved both housing provision and the quality of shared space. By strengthening perimeter security and controlling access, the courtyard could be reimagined with active zones for different age groups, secure car parking and dedicated waste and recycling facilities. The project therefore delivered not only new homes, but a more secure and usable residential environment for the existing community.
- Winning entry in RIAI Affordable Housing Competition, 2002
- Winner; Housing Category, Opus Awards 2010



.jpg)

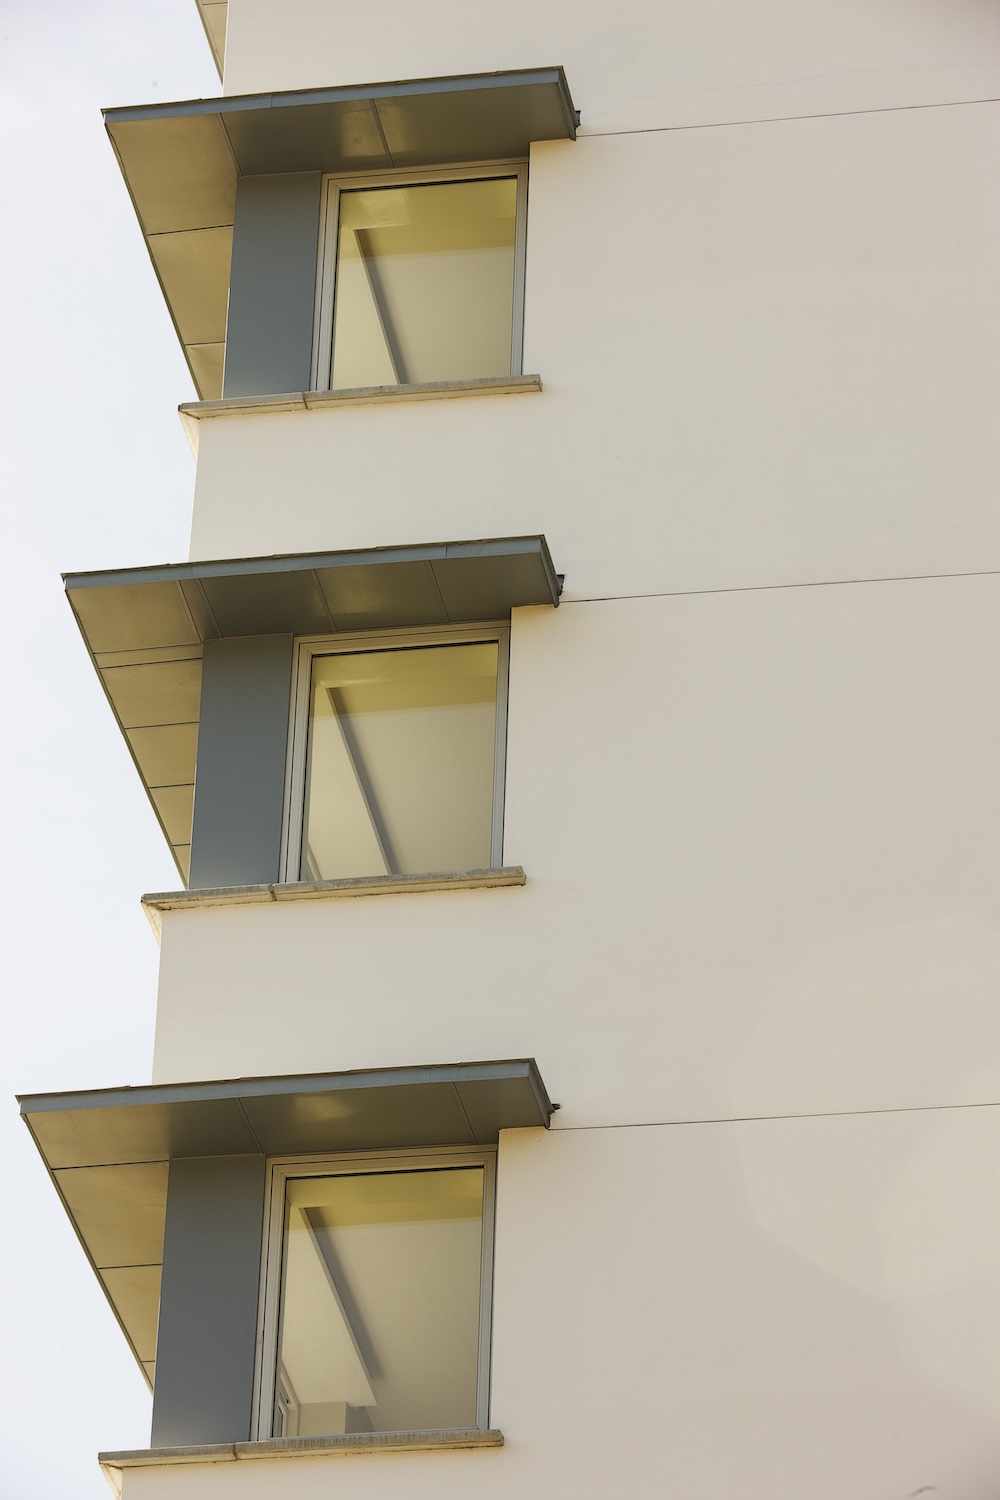
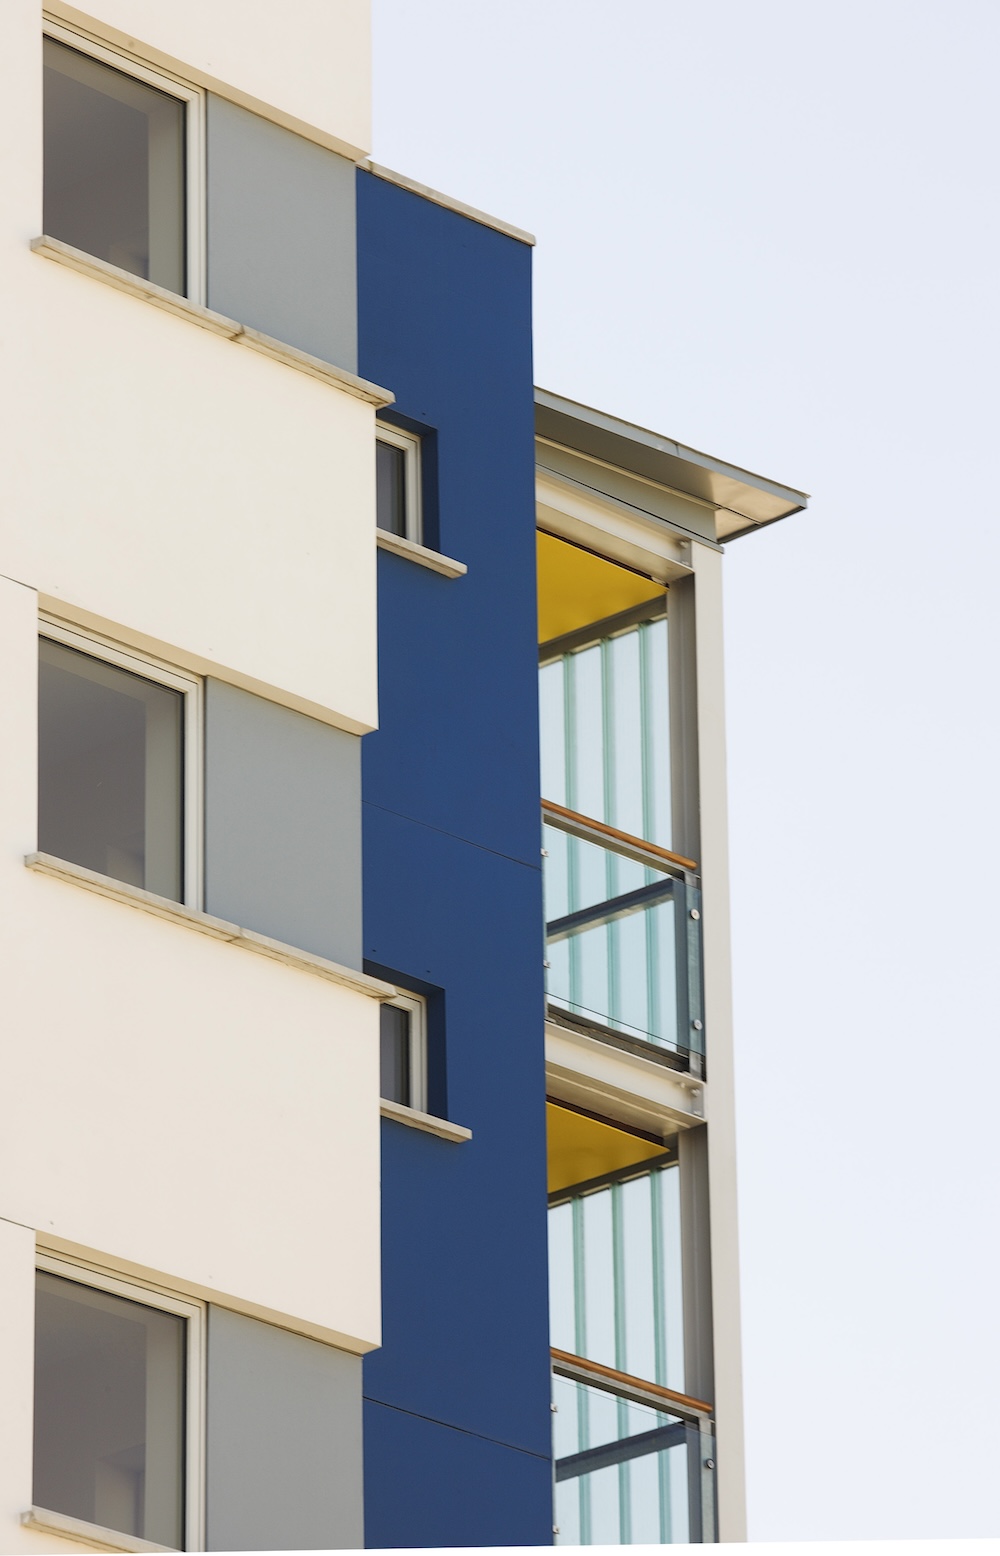

“A beautifully presented scheme. It is ambitious in its treatment of the urban domain and in its use of light and exploitation of views within each apartment. A clear hierarchy is shown in the structure, planning and organisation of apartments with an integrated approach to sustainable issues of heating and energy and recycling. It was one of the few schemes which depicted every architectural detail as well as showing social interaction."
.png)