Jamestown Road, Inchicore
Dublin


Dublin
Project Summary

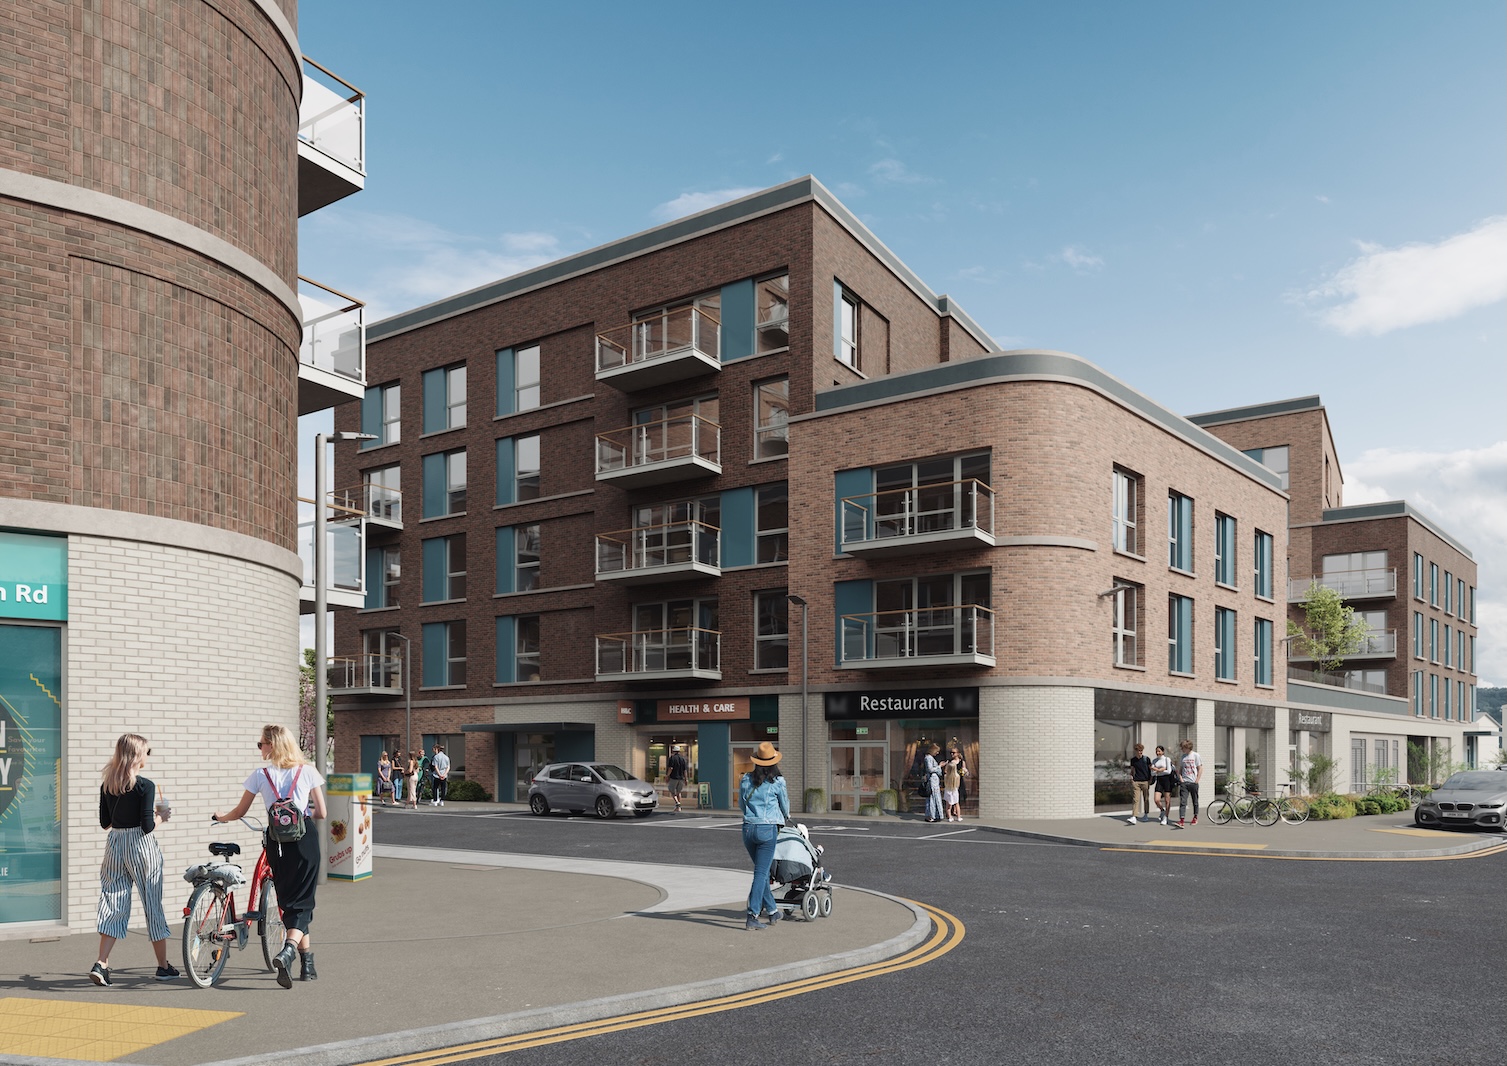
The site sits between an established housing community and industrial lands, on the fringes of the City Edge district. Its Z10 zoning supported a residential led mixed use scheme with a wide range of apartment typologies, commercial and community space, and a large childcare facility. This mix helped demonstrate that the proposal could contribute to a long term, liveable and sustainable urban neighbourhood.
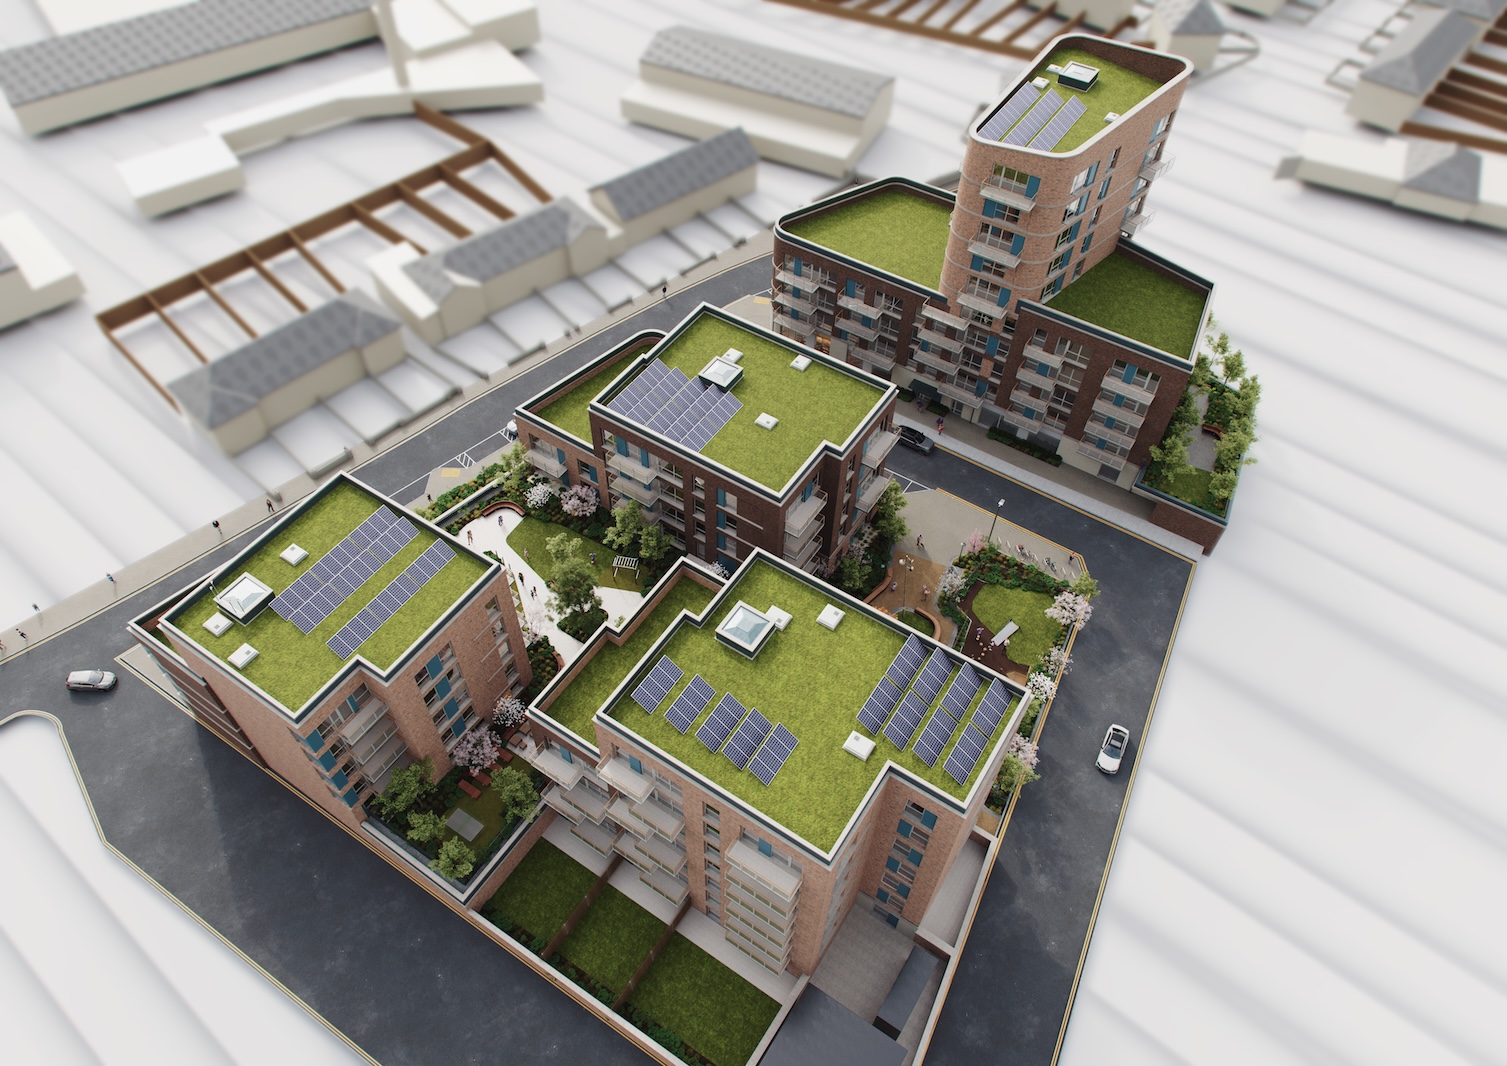
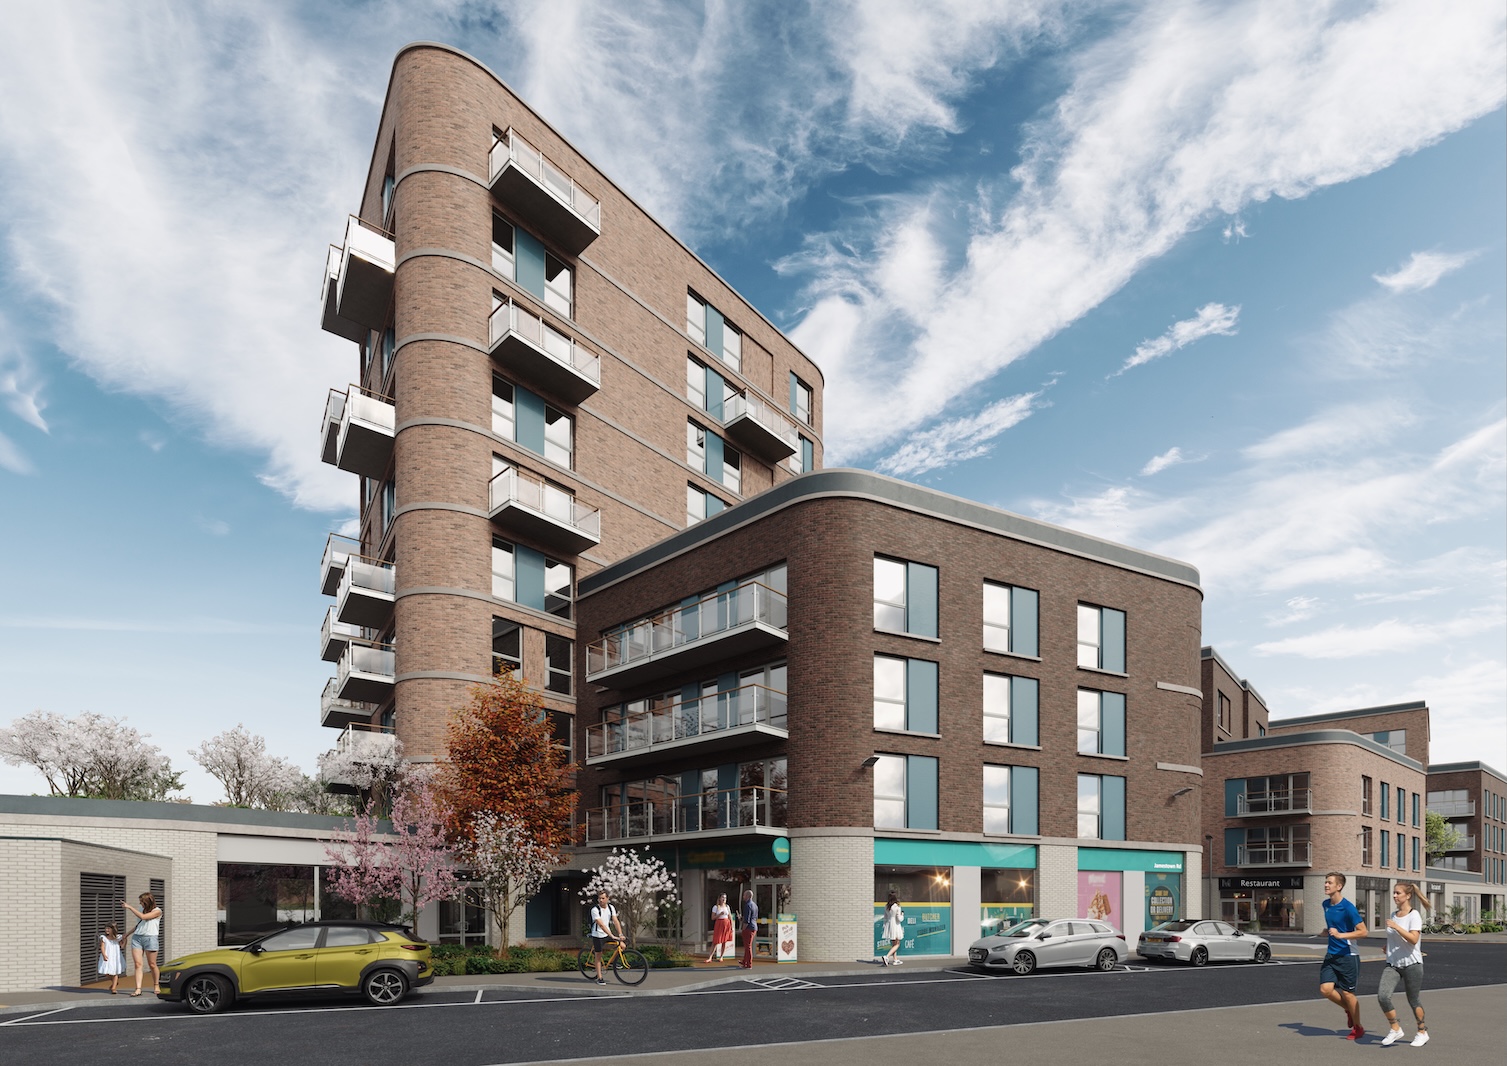
Although planning parameters suggested a five to six storey scheme, a more nuanced height strategy was needed to protect neighbouring amenity and create a stronger place. The development varies in height across four blocks, with streets, public open space and communal areas carved between them. A slender 10 storey tower was justified as a distinctive marker along Jamestown Road and as an aid to wayfinding within the emerging district.
The planning strategy relied on a strong evidence base. Daylight and sunlight modelling, microclimate analysis, telecoms input and specialist consultant advice were used to refine the proposal and mitigate risk. This allowed the client’s ambitious density requirements to be balanced with a persuasive urban design narrative, resulting in approval through the LRD process with minimal conditions.



.png)