Kilgobbin, Stepaside
Dublin

Dublin
Project Summary
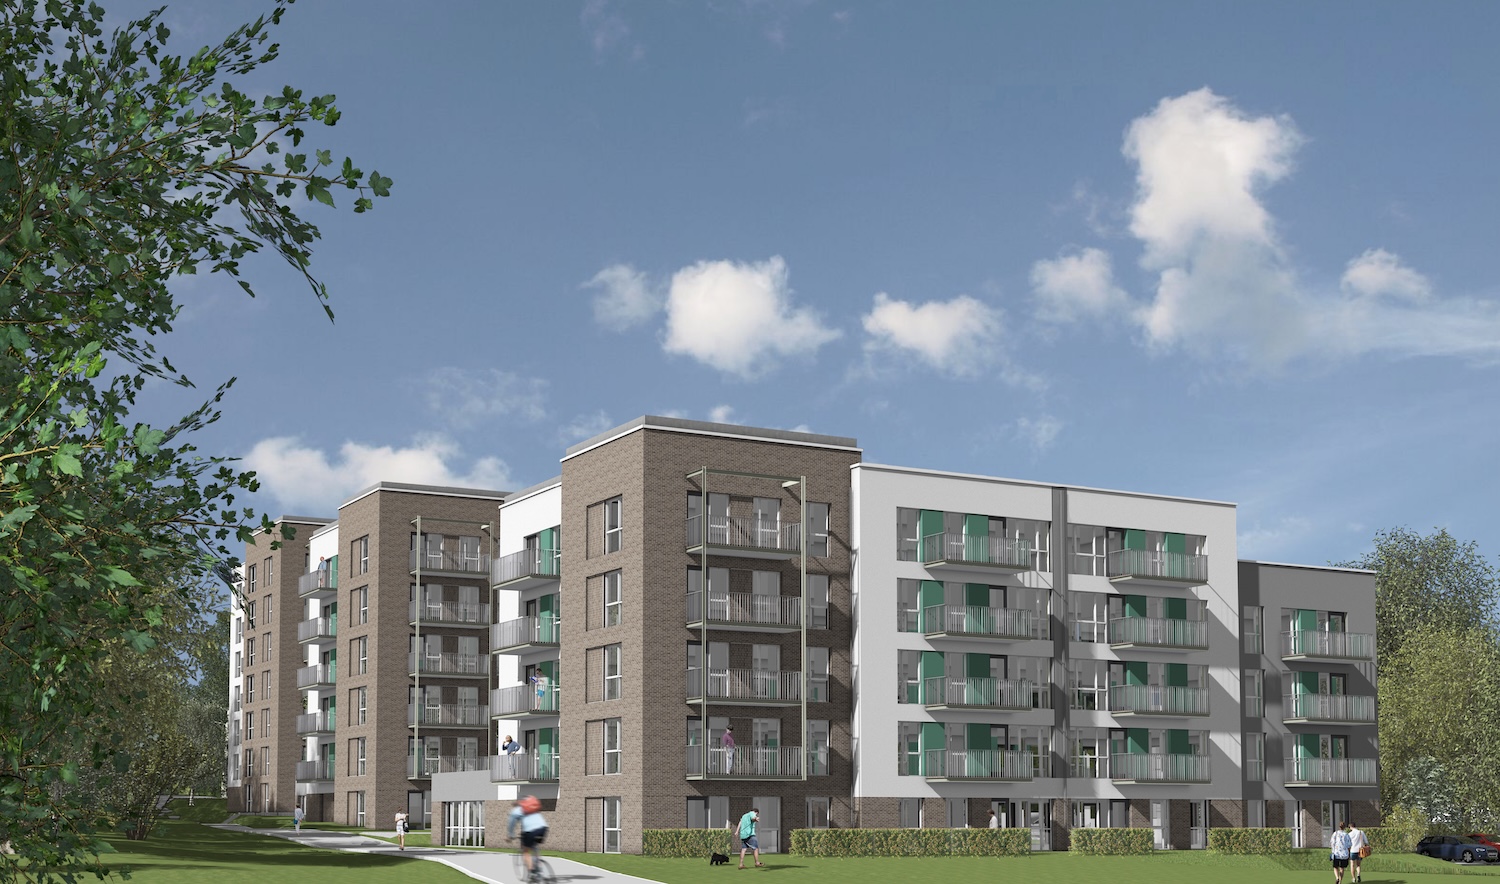
The site includes a mandated active travel route along its southern boundary, a partially culverted river to the north and flood zone constraints that leave only around 40% of the land viable for housing. Despite this, the proposal delivers 138 apartments in a mix of one, two and three bedroom homes. The design uses the remaining developable land efficiently while maintaining a parkland setting.
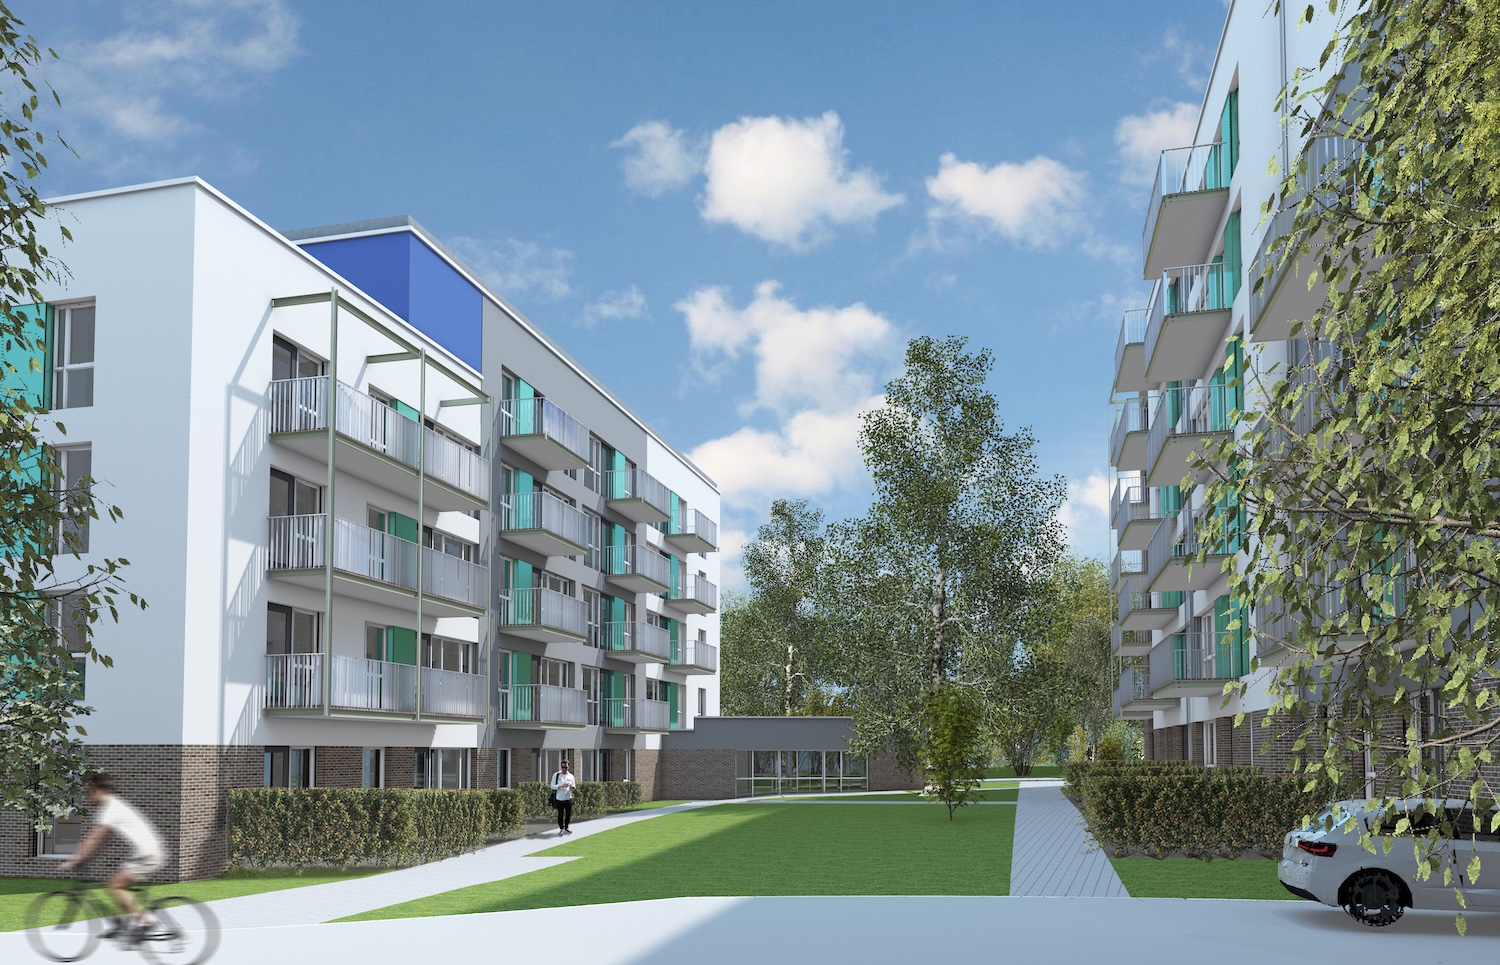
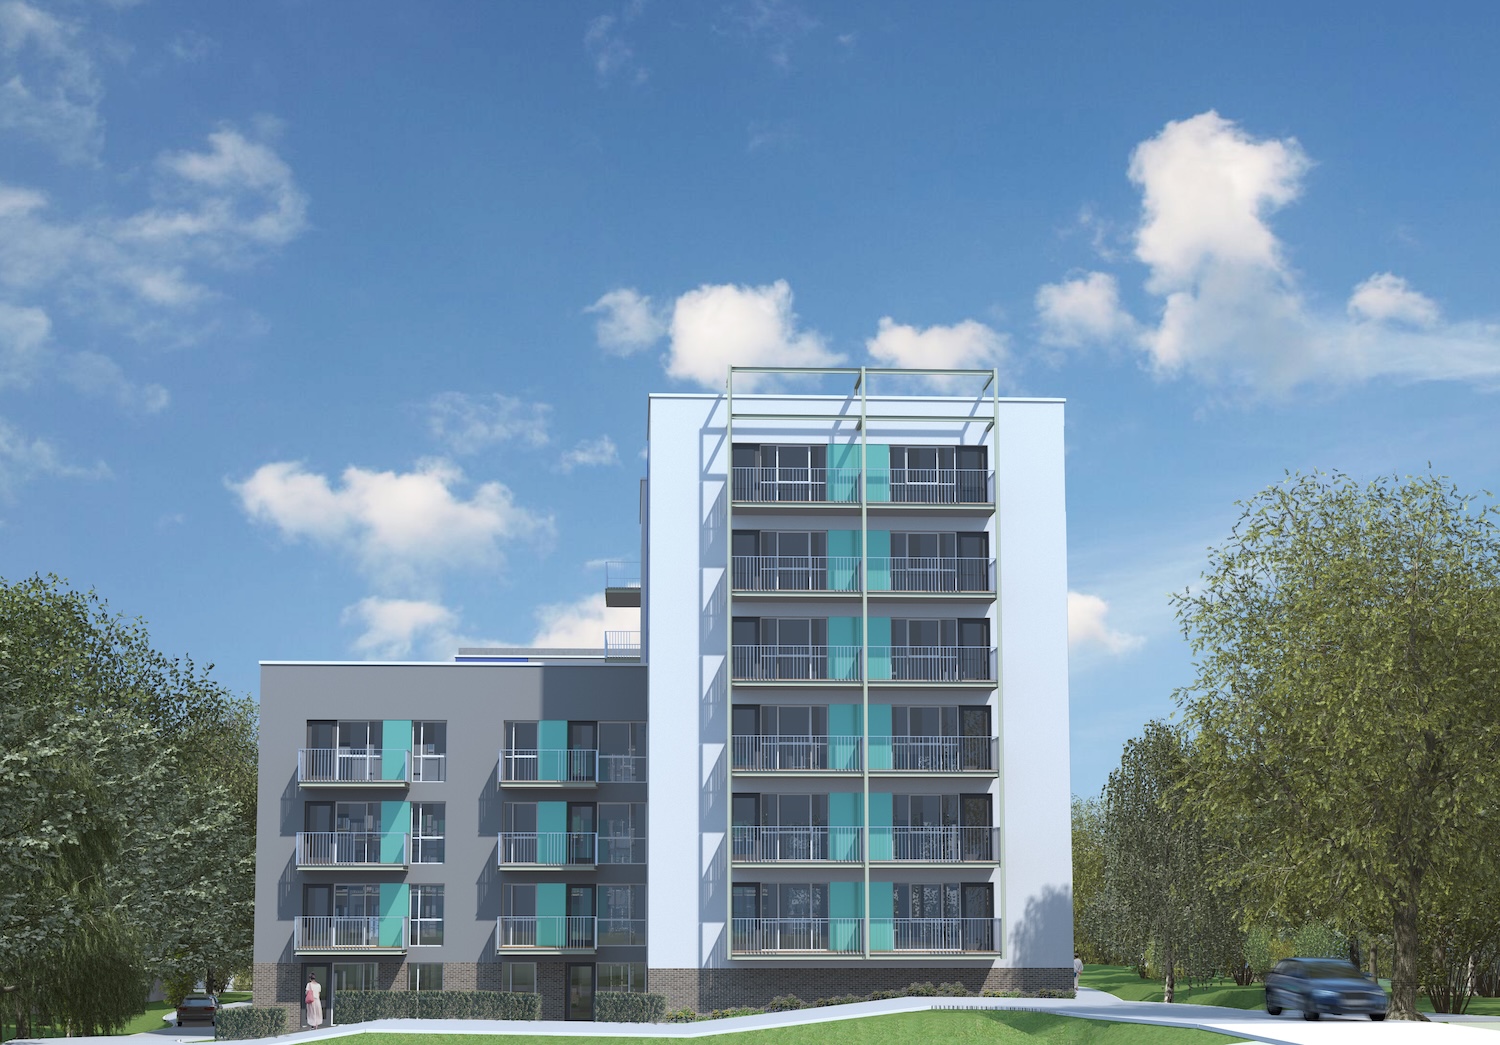
The arrangement proposes parallel blocks running north to south, with communal open space between them and car parking positioned along the northern boundary. Emergency access is provided along the active travel link, allowing the scheme to respond to both access requirements and landscape constraints. The natural topography also creates variation in how the blocks are perceived, despite their similar height.
The design is focused on repetition, buildability and cost effectiveness. Common apartment typologies are repeated across floors, with similar ground floor treatments for core entrances, plant and shared work or leisure spaces. Each block is self sufficient for services, plant and communal facilities, giving the client flexibility in phasing and exit strategy while still delivering a coherent residential environment.

.png)