LUAS Bridge, Cherrywood
Dublin
·
2000

Dublin
·
2000
Project Summary
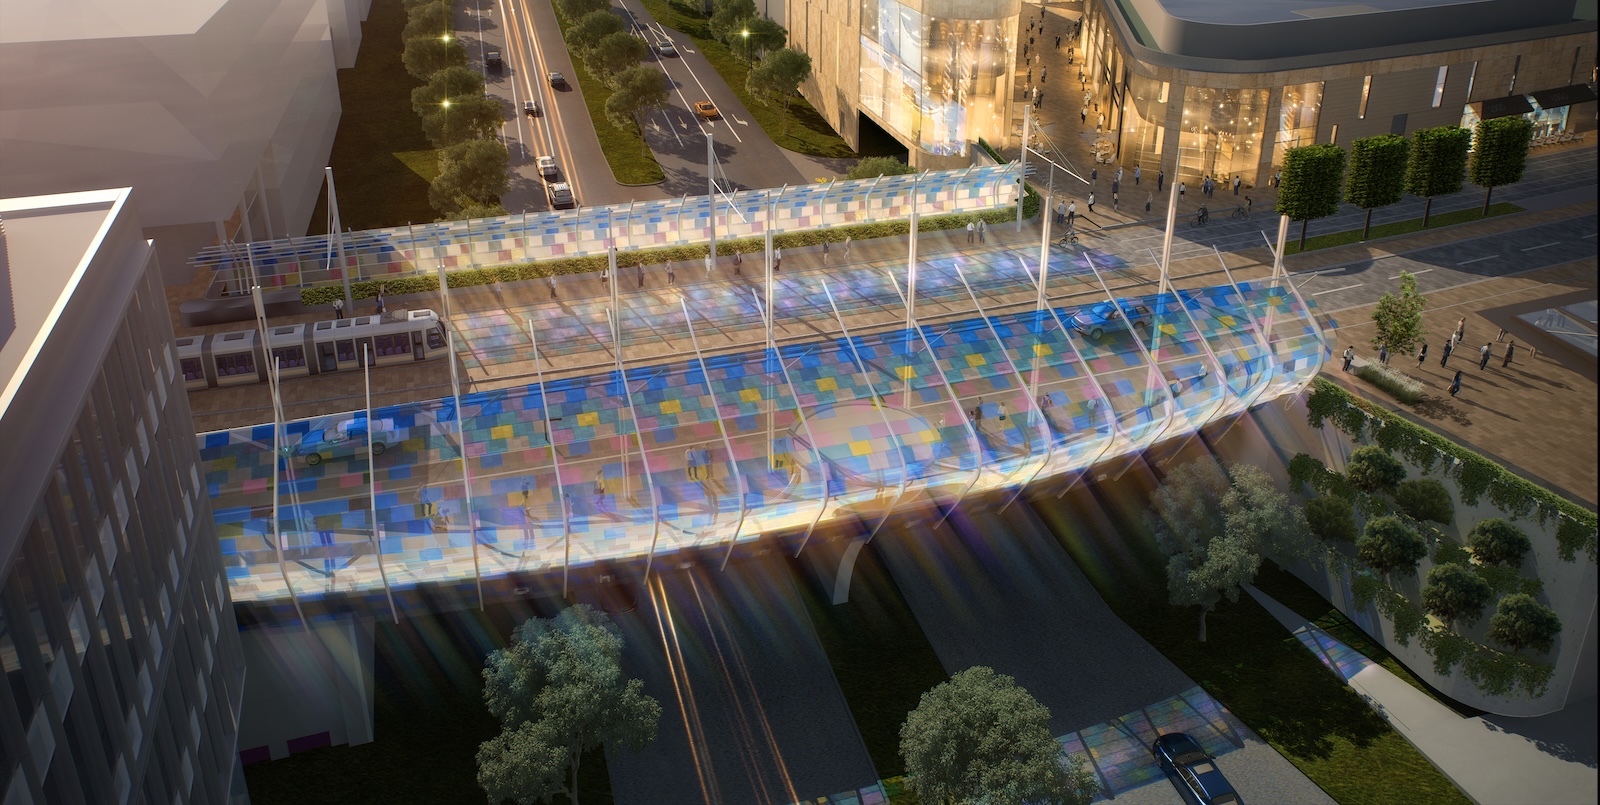
Cherrywood sits in an exposed location between the Dublin Mountains and the Irish Sea, where strong wind and wind driven rain can come from multiple directions. The existing LUAS viaduct over Wyattville Link Road is widened to form part of the new main street. This changes the role of the bridge from a piece of transport infrastructure into a more generous urban space with pedestrian plazas, cycling movement and retail kiosks.
The design is shaped by the dual need to provide weather protection and create an attractive place for people. Curved edge screens are positioned along the outer edges of the bridge, with convex faces deflecting wind outwards and concave faces defining a more sheltered public realm. This geometry allows the bridge to respond directly to its climate while creating a distinctive civic environment.
The cladding is proposed as a modular system of coloured Perspex panels, similar in principle to overlapping roof shingles. These smaller elements can follow the curved screen profiles while allowing daylight through, screening views of Wyattville Link Road and reducing traffic noise from below. Open gaps between panels introduce air permeability, reducing wind loads and helping the screens remain practical and low maintenance.
.jpg)


.png)