National Archives
Dublin
·
2026

Dublin
·
2026
Project Summary
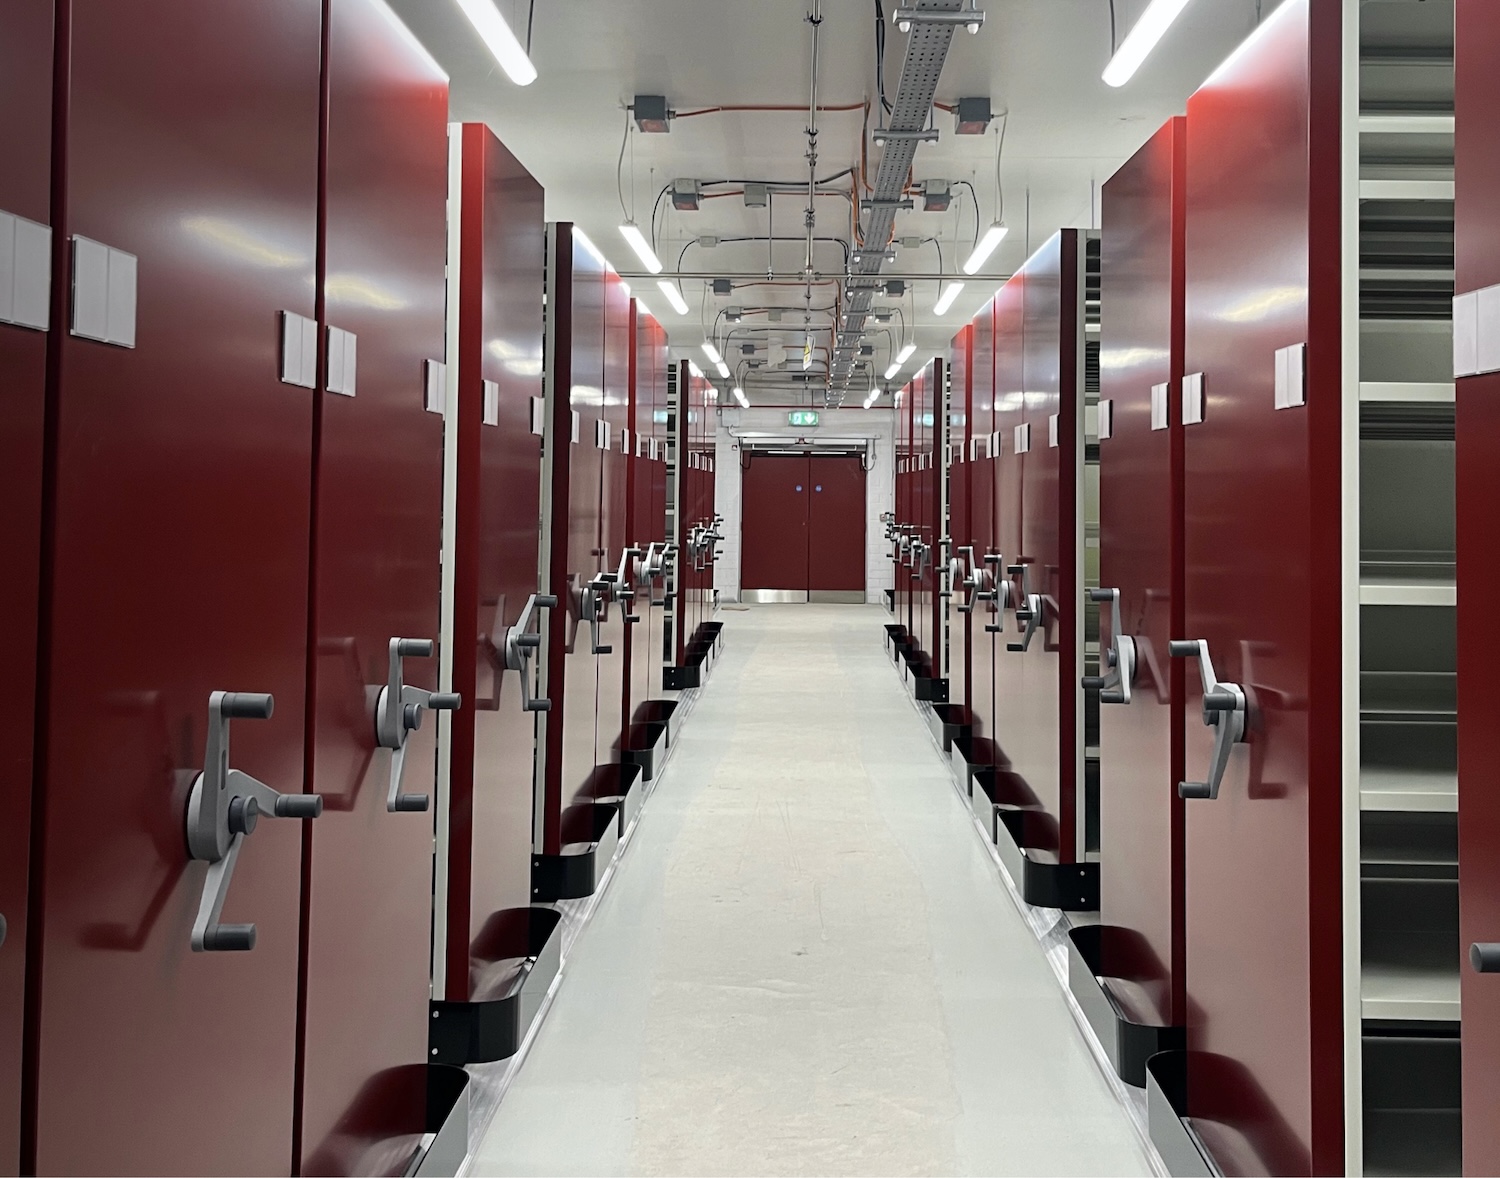
The Kevin Street site has an important place in Dublin’s history, having formerly housed the W&R Jacob & Company biscuit factory before being acquired by the state. The existing warehouse was no longer suitable for archive use, with poor protection against decay and potential loss of material. The project creates a 250,000 archive box facility across two levels and eight individual repositories.
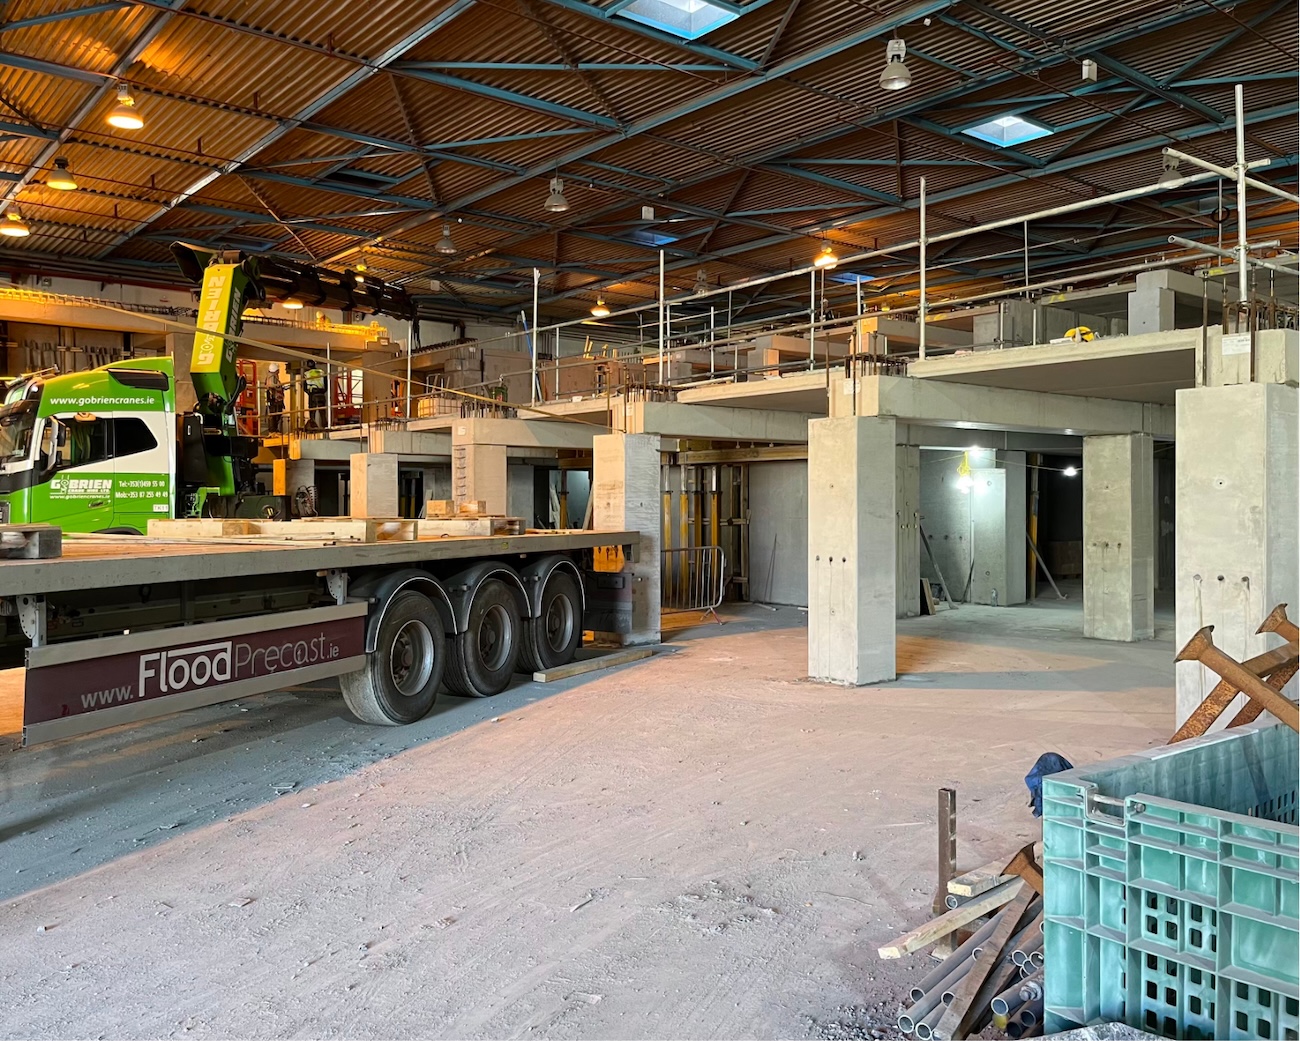
The brief to retain the historic warehouse created a complex delivery challenge. Modern archive facilities require very low structural deflection because of movable shelving and high storage loads. A new two storey archive structure was therefore inserted within the existing envelope, with the potential to extend to six storeys in future. Precast concrete elements had to be installed in a carefully planned sequence because tower crane access was not possible.
The environmental strategy is based on the idea of a building within a building. The retained outer envelope provides weather protection and solar shading, while the new internal structure is designed with high thermal mass, airtightness and insulation to Passive House standards. This creates stable climatic conditions for sensitive records with dramatically reduced reliance on energy intensive mechanical systems.


.png)