Poole House, Poplar Row
Dublin
·
2023

Dublin
·
2023
Project Summary
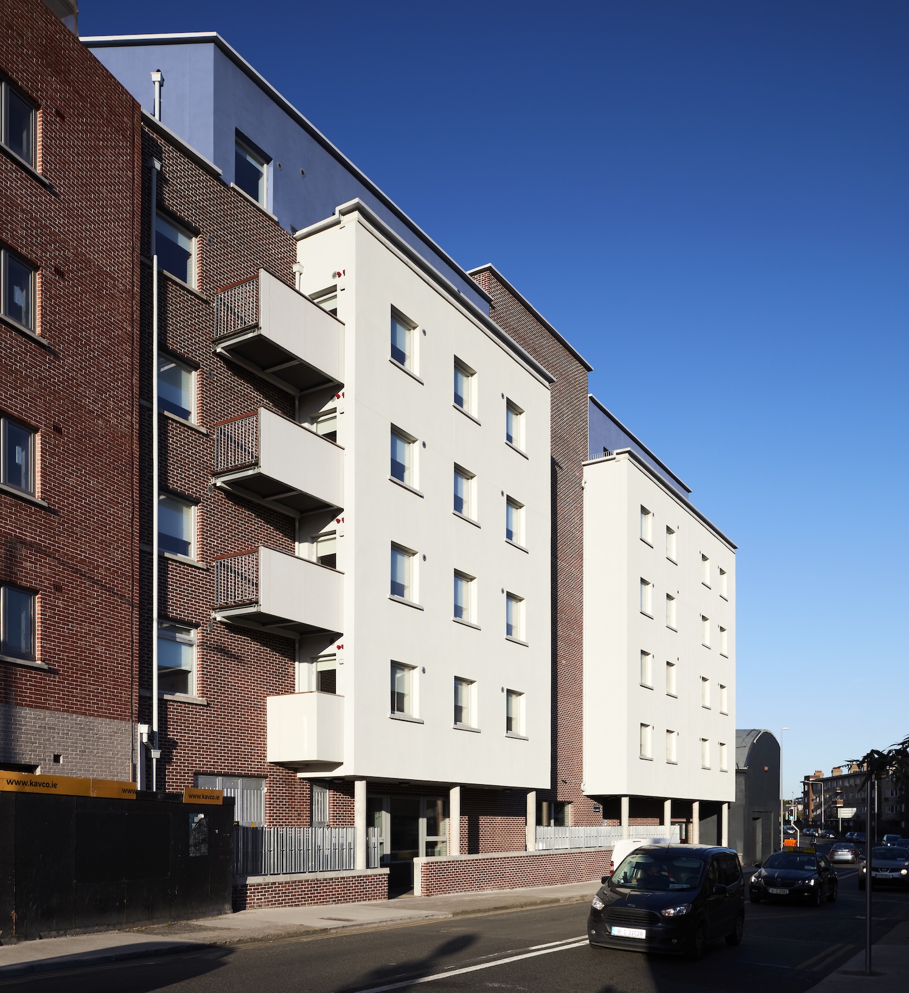
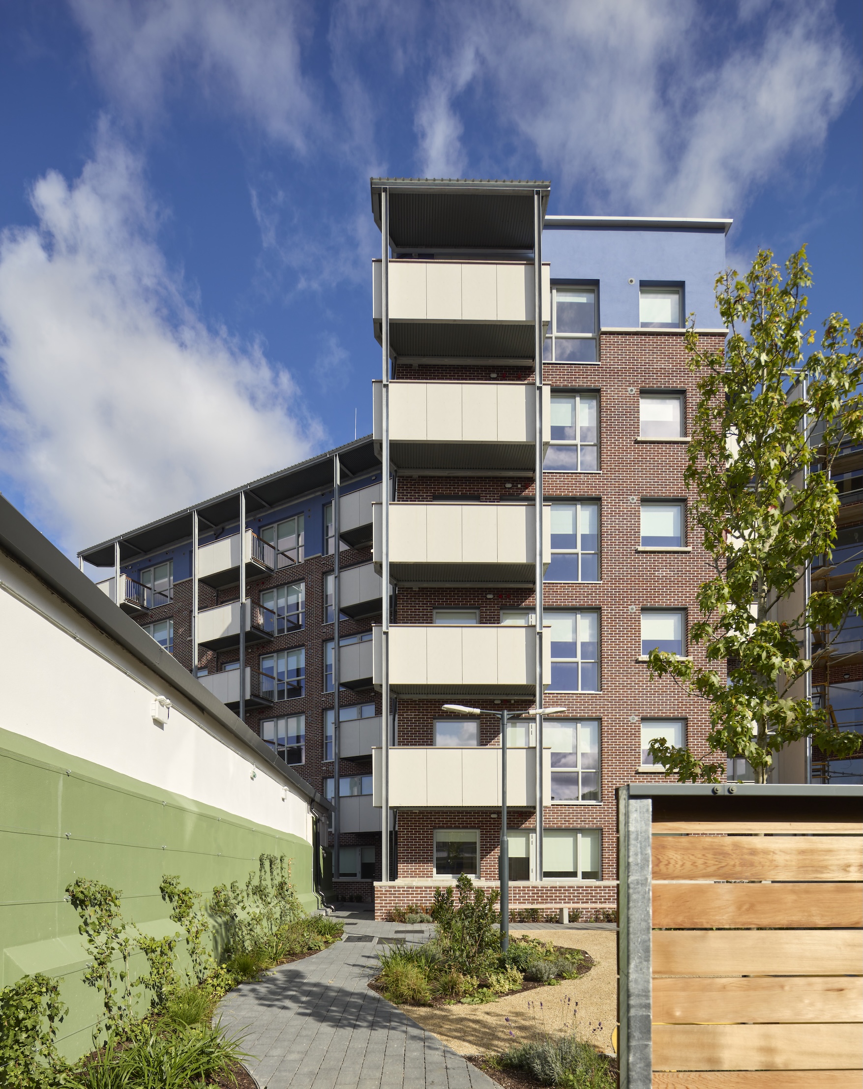
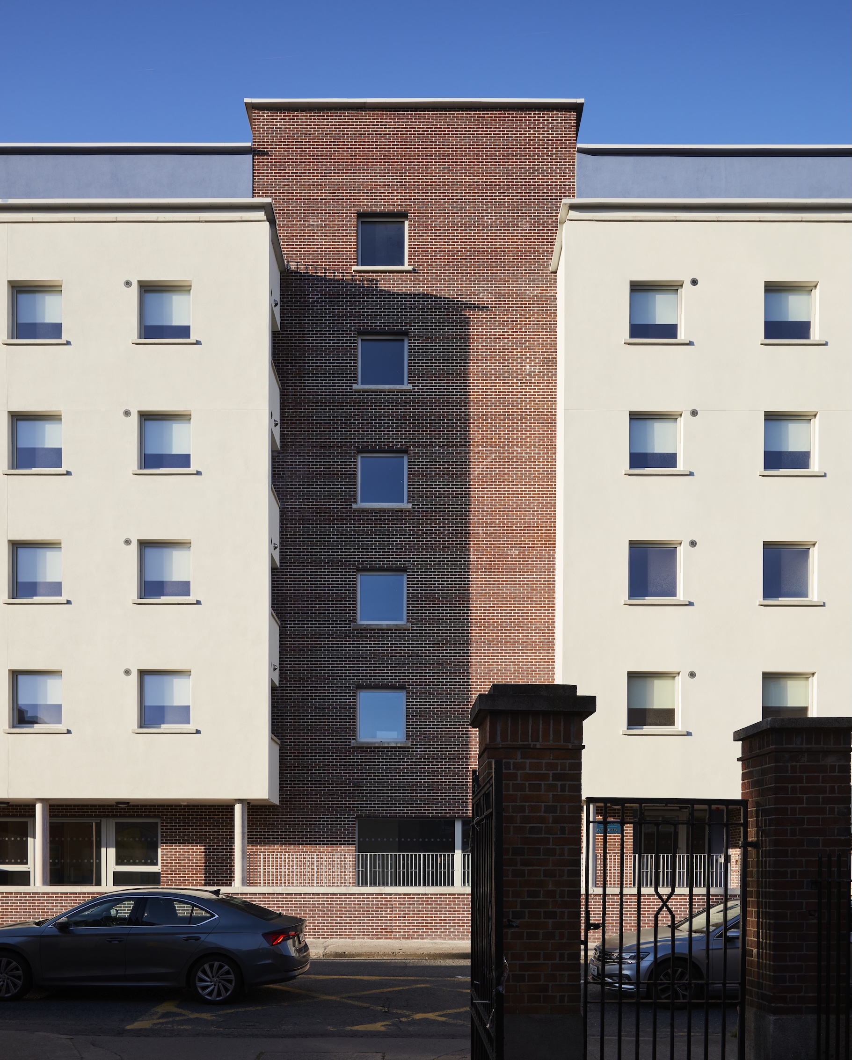
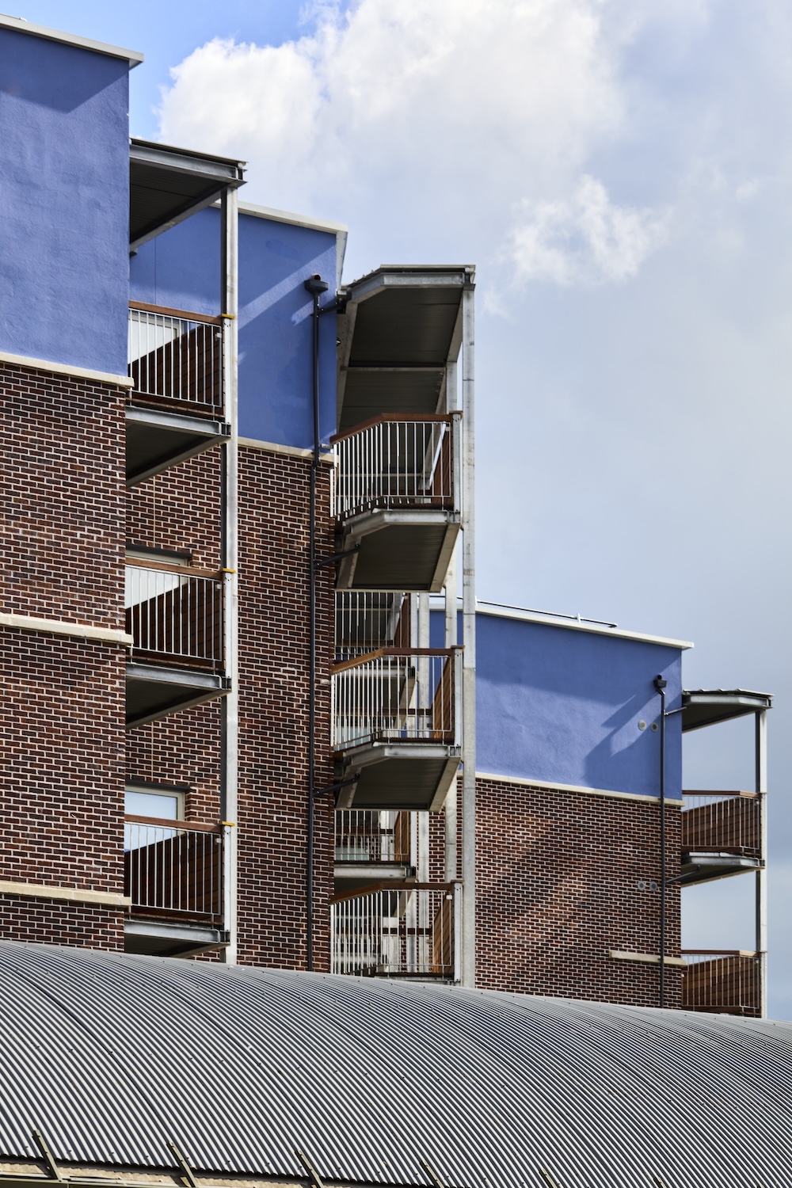
The scheme delivers 39 apartments in a six storey, single core block on a brownfield site with frontage only to Poplar Row. The street façade is influenced by the nearby Herbert Simms development, a protected structure, while the rear elevation uses expressive balconies set against brickwork.
This ensured that all façades communicated quality and durability, which was important in securing planning approval for a building of greater scale than its immediate context.The original industrial building covered the entire plot, creating an irregular and constrained site.
The design uses a single core with a double loaded central corridor to support economy and efficiency. North facing apartments benefit from oblique eastern orientation, while the street façade is built to the back of pavement, with only a ground floor setback to accommodate flood related level changes.
The development achieves an ambitious density of nearly 300dph despite tight site restrictions. The top floor is set back to reduce perceived height, while the robust material strategy helps the building act as a confident first step in the regeneration of the wider city block. Delivered using MMC, the project combines planning strategy, site efficiency and detailed design quality.
- Winner; Sustainability - Built Design Category, ACEI Awards 2024


.png)