St.Finbar's Court, Cabra
Dublin
·
2025


Dublin
·
2025
Project Summary
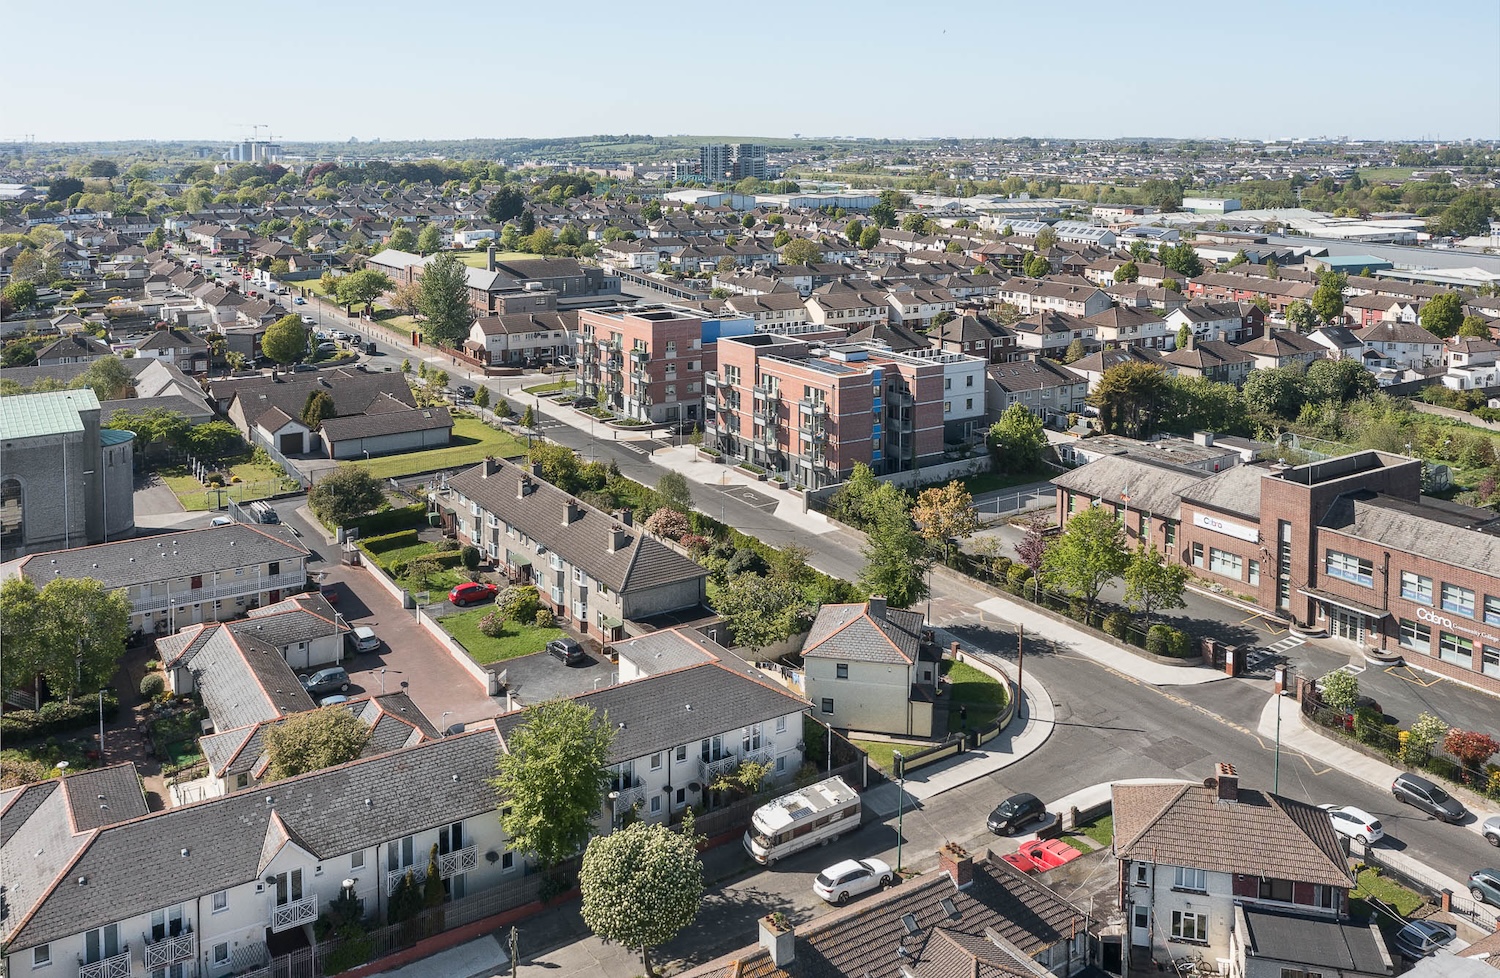
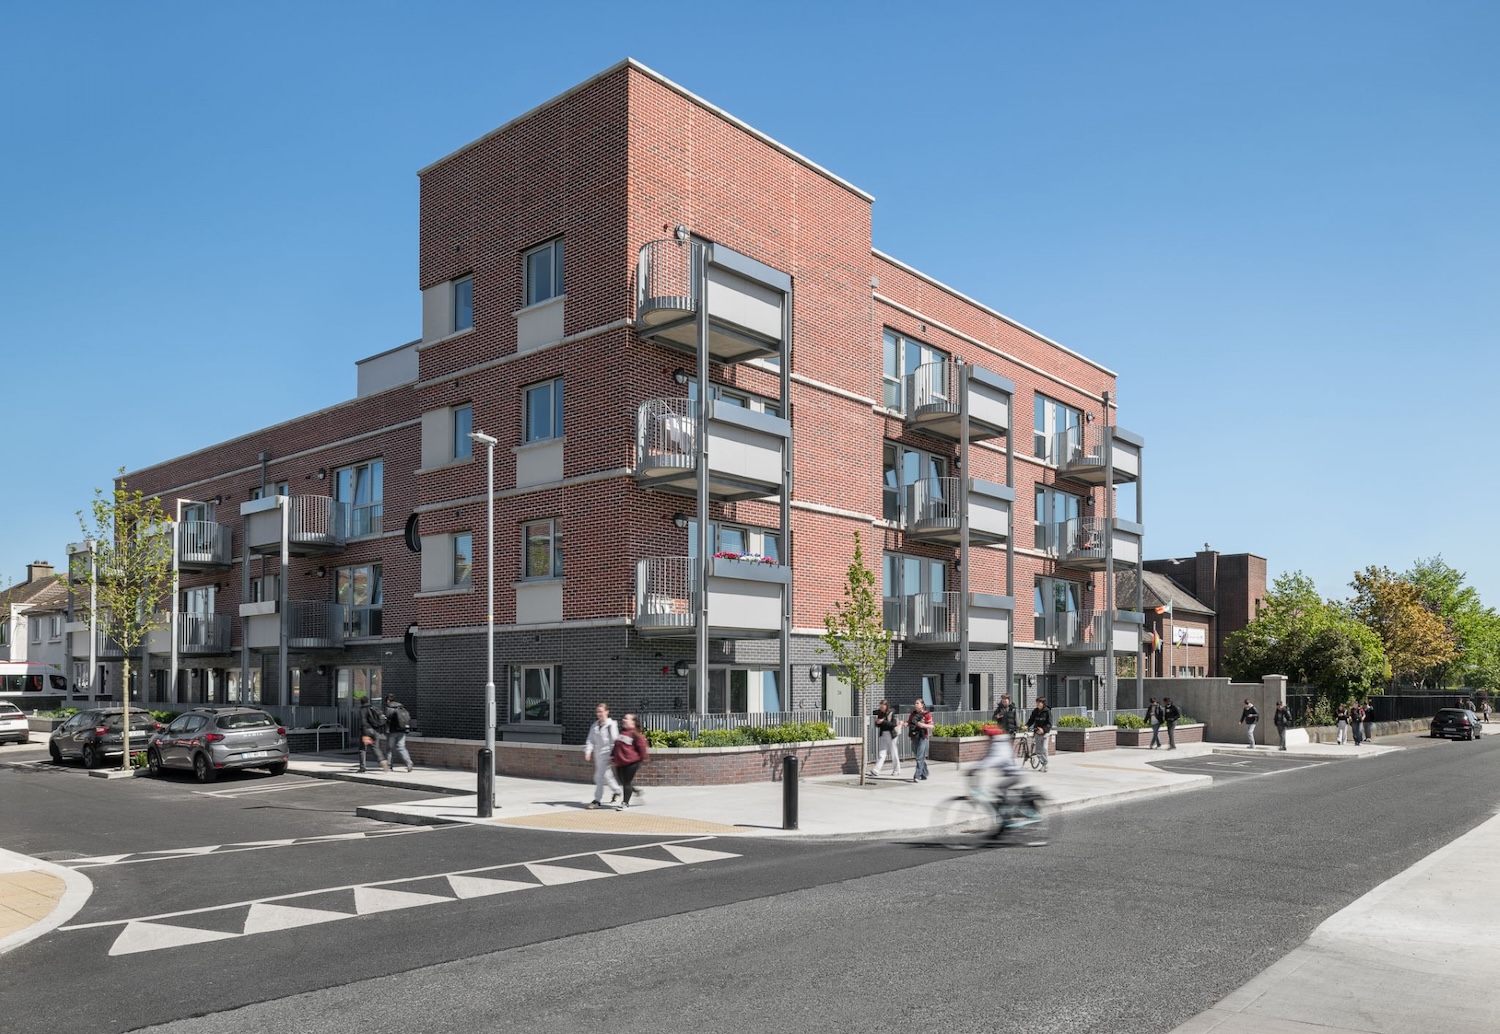
The site is divided by St. Finbarr’s Road and sits at the end of a row of two storey 1940s Dublin Corporation houses. The new development bookends those homes, stepping from three to four storeys and forming a pair of mirrored L shaped buildings that turn the corner. The buildings engage strongly with adjacent streets through generous balconies and living space windows that provide passive surveillance.
The apartments are bright, generous and often dual aspect. All 44 one bedroom homes are designed to Universal Design standards, while the two bedroom homes meet Irish Wheelchair Association design standards. This ensures the project provides inclusive accommodation for older residents, supporting independence, comfort and long term suitability within a familiar neighbourhood.
To the rear, the L shaped buildings enclose secure courtyards that provide private outdoor amenity for residents. Planting, planters and defensible space define ground floor privacy on both courtyard and street sides. A communal meeting room has become an important asset for residents, helping establish a new seniors community within the wider Cabra area.
- Winner; Social Housing Development of the Year, National Property Awards 2025.
- Shortlised; Best Housing Project, Building and Architect of the Year Awards 2026.





.png)