York Street, Dublin 2
Dublin
·
2009

Dublin
·
2009
Project Summary
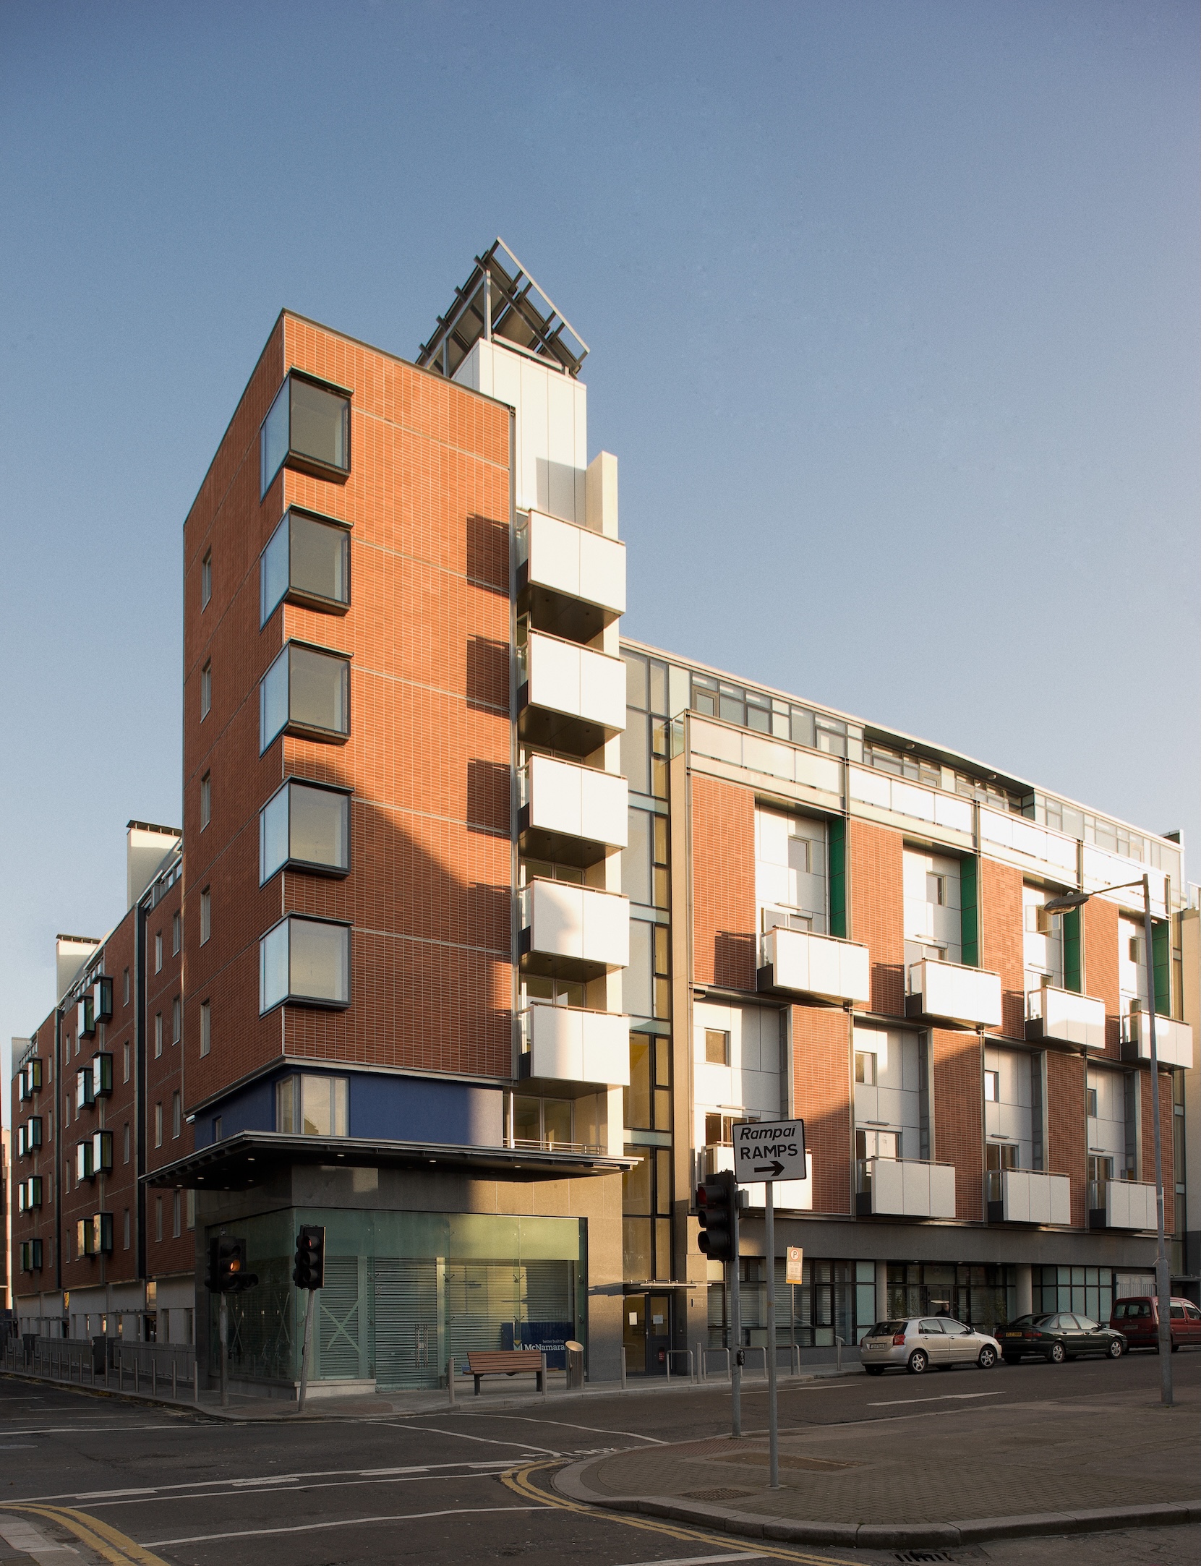
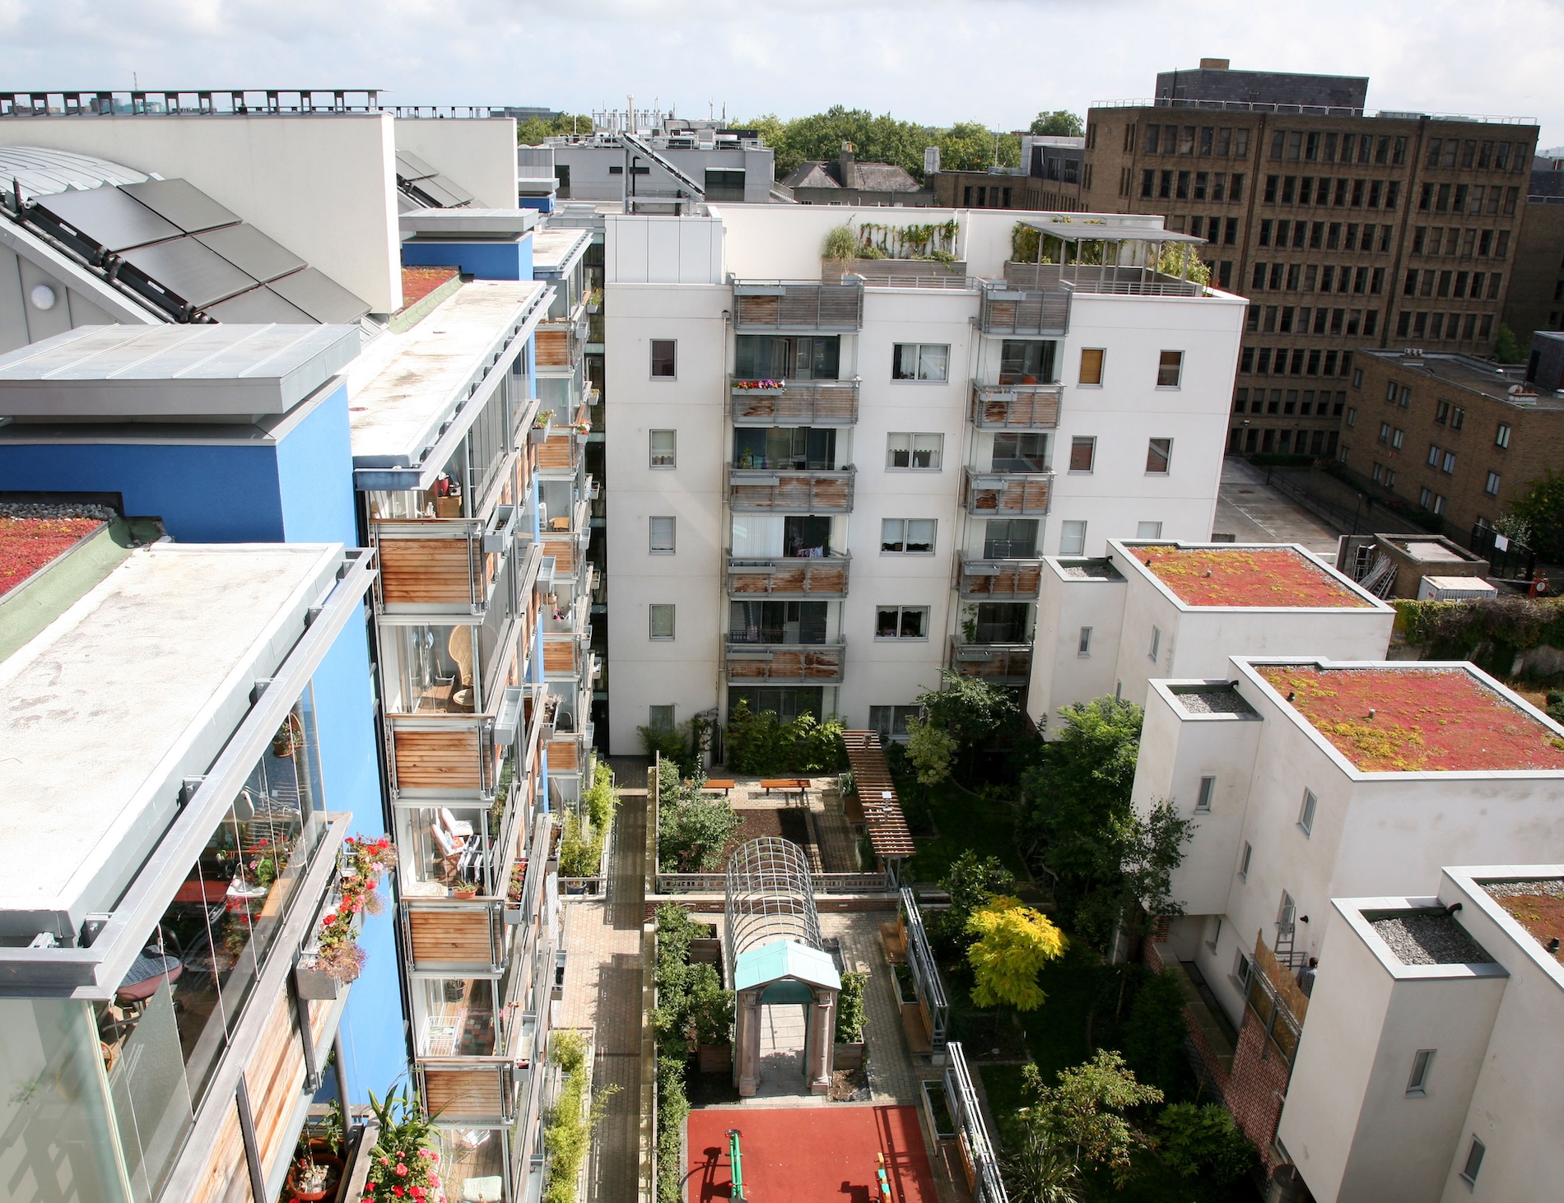
The building reinstates the former street line of both York Street and Mercer Street, reintroduces the pattern of mews dwellings and marks an important city corner with a distinctive form. A shallow depth block is used where possible, with apartments accessed from single stair and lift cores. Duplex apartments overlook the communal courtyard, while the mews dwellings to the rear have their own door access.
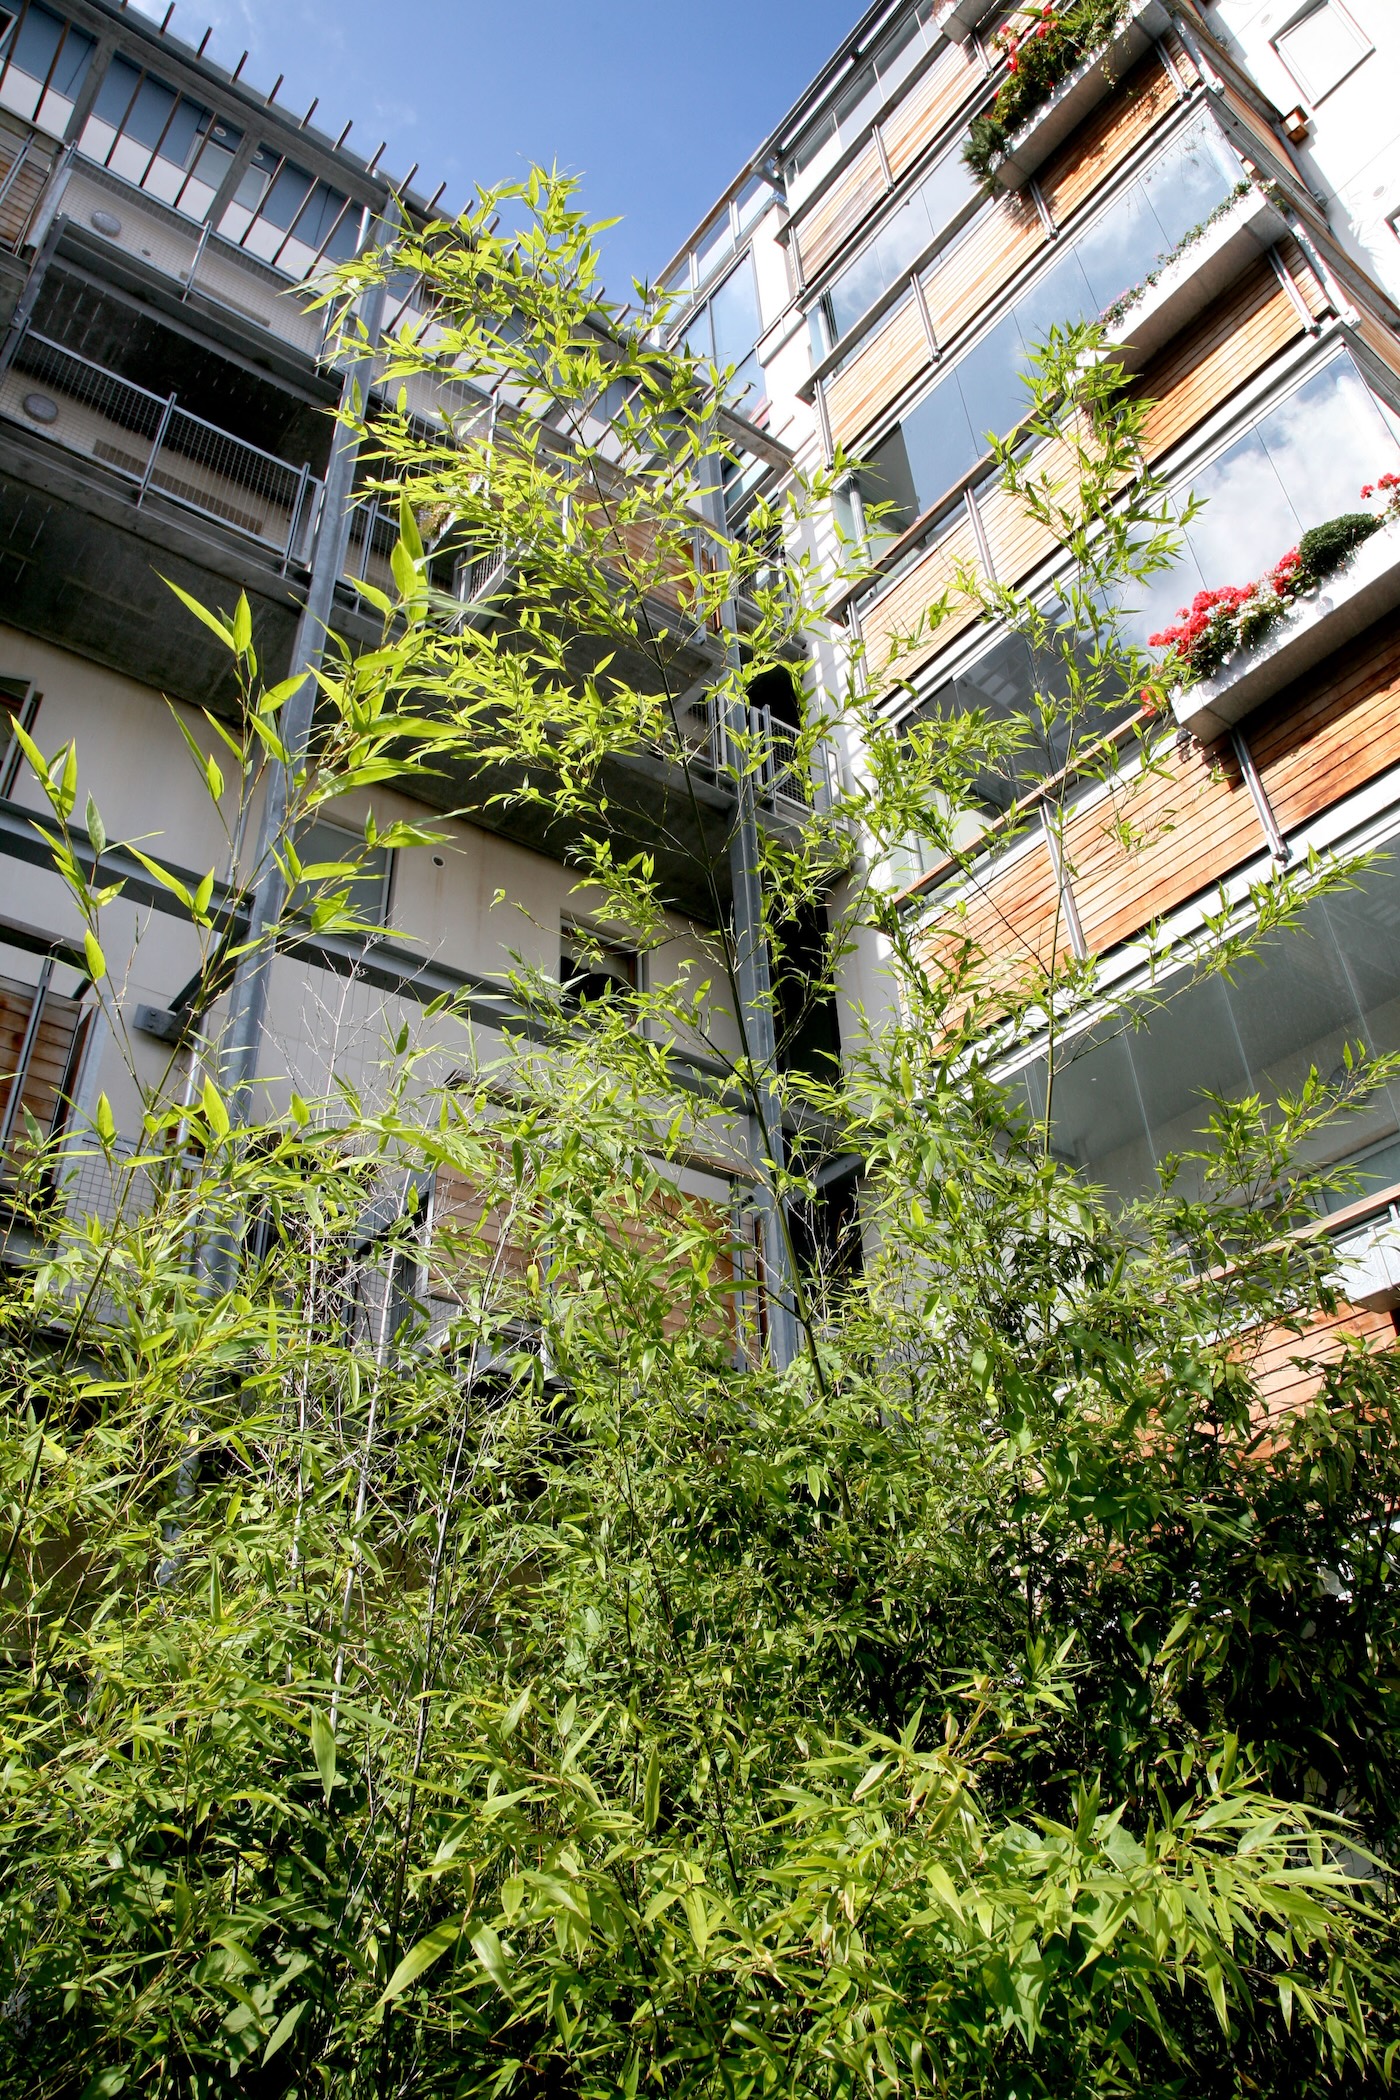
The architectural expression reflects both the construction system and the apartment typologies. The building steps up to form an elegant tower at the corner, while most apartments are dual or corner aspect. Bay windows on the north façade overlook the streets below, and sunny balconies to the south face the communal courtyard, creating a strong relationship between private homes and shared space.
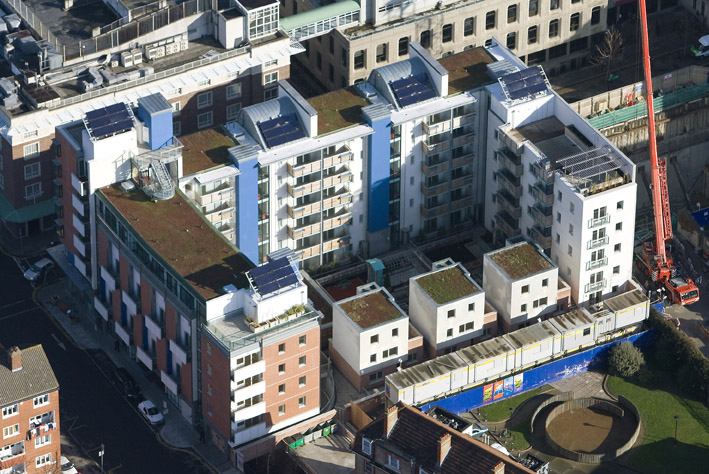
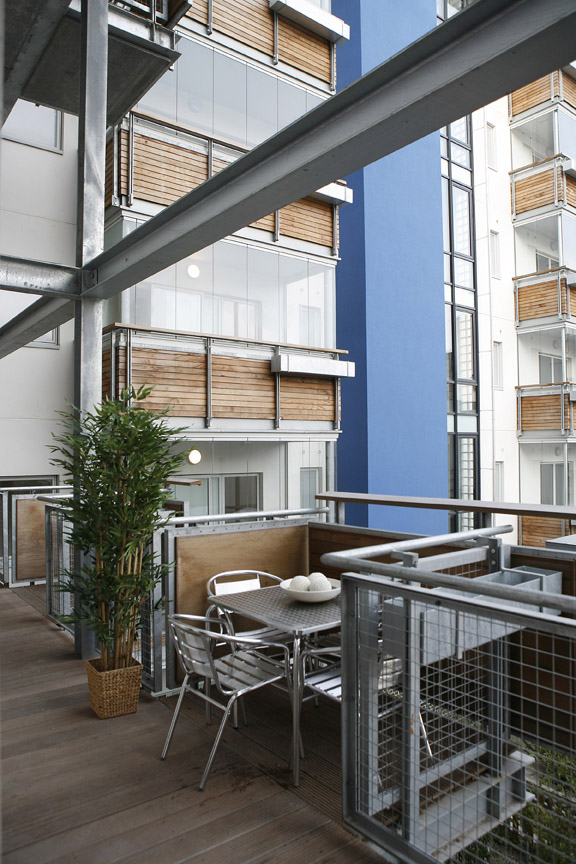
The project was environmentally advanced for its time. Passive solar gain is controlled through glazed winter gardens, with solar thermal panels, communal heating, high levels of insulation and sedum roofs supporting energy performance. Rainwater is collected for garden and allotment irrigation, while community rooms, play space, shared gardens and recycling facilities emphasise the social and environmental role of the development.



.png)