
Our Expertise | Distilling Complexity into Form

Overview
Contemporary design inspired by tradition.
Our projects embrace MMC, sustainability and low-carbon delivery from the outset. Alongside innovation, we draw on enduring Arts and Crafts values of craftsmanship, authenticity and thoughtful design. This combination shapes distinctive contemporary buildings that enrich their setting and deliver lasting value for clients, communities and future generations.
Relevant Projects
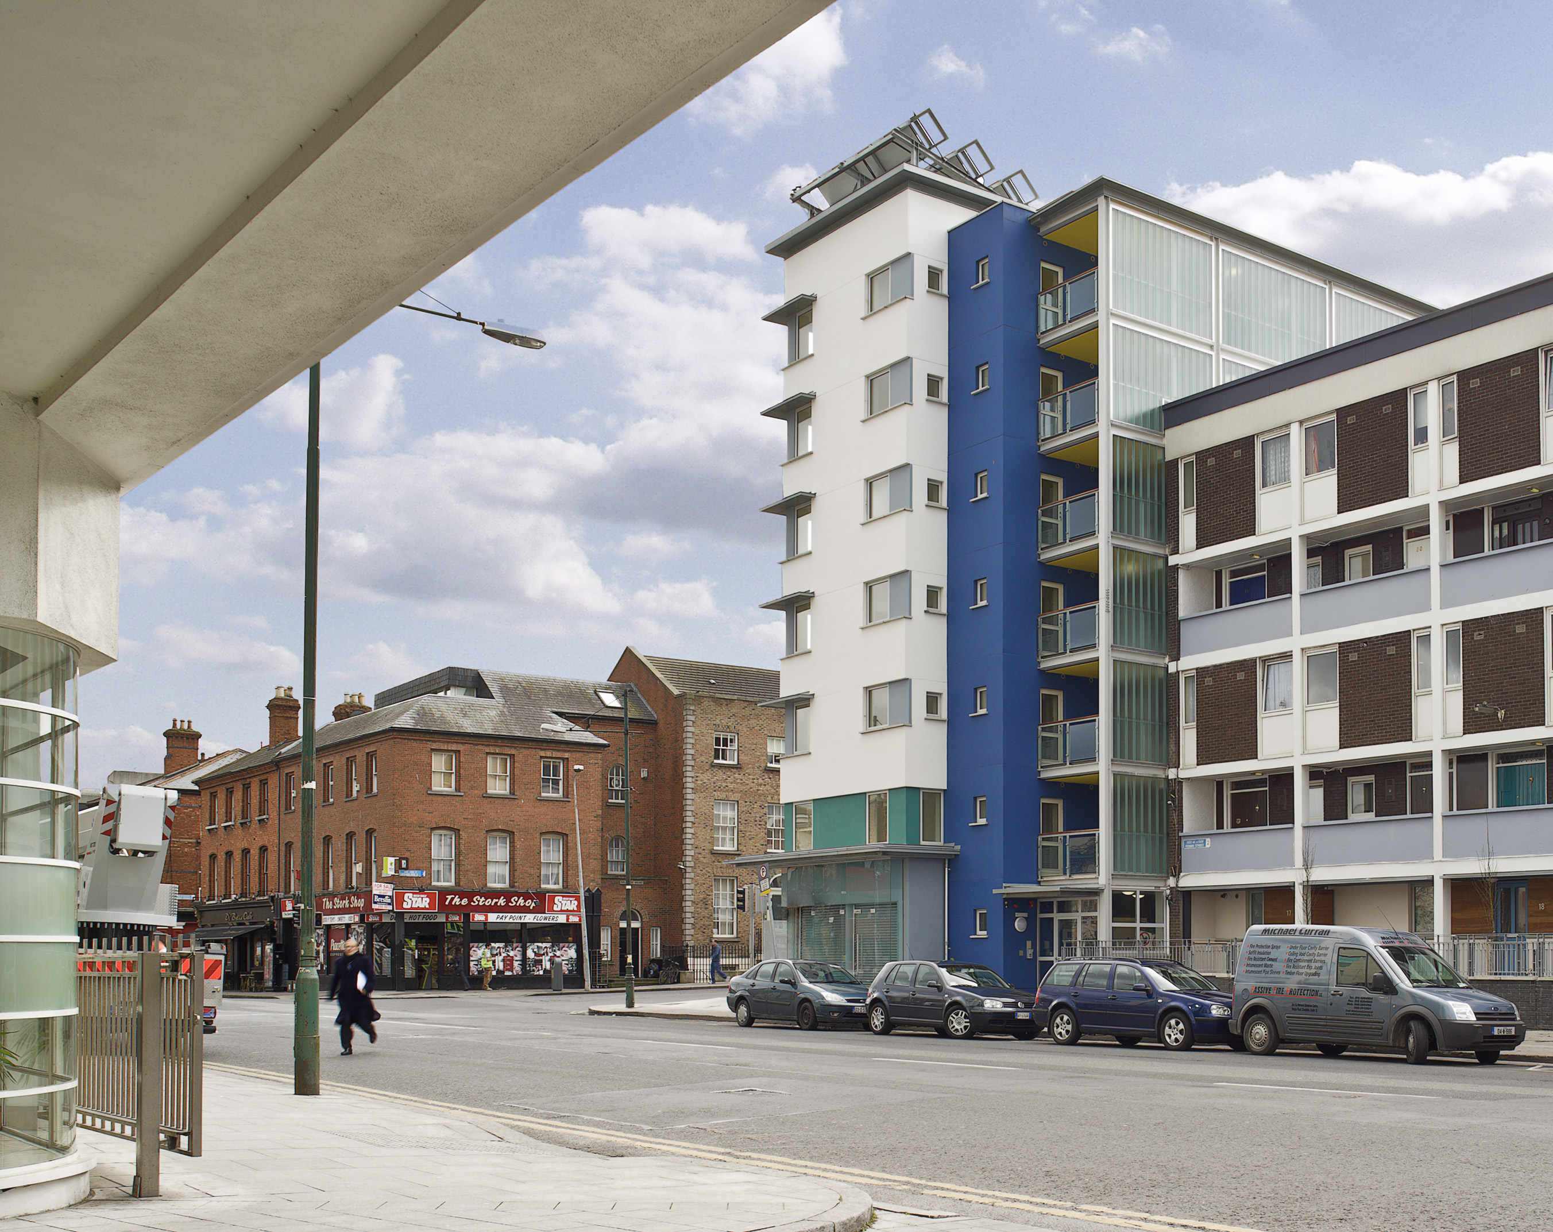
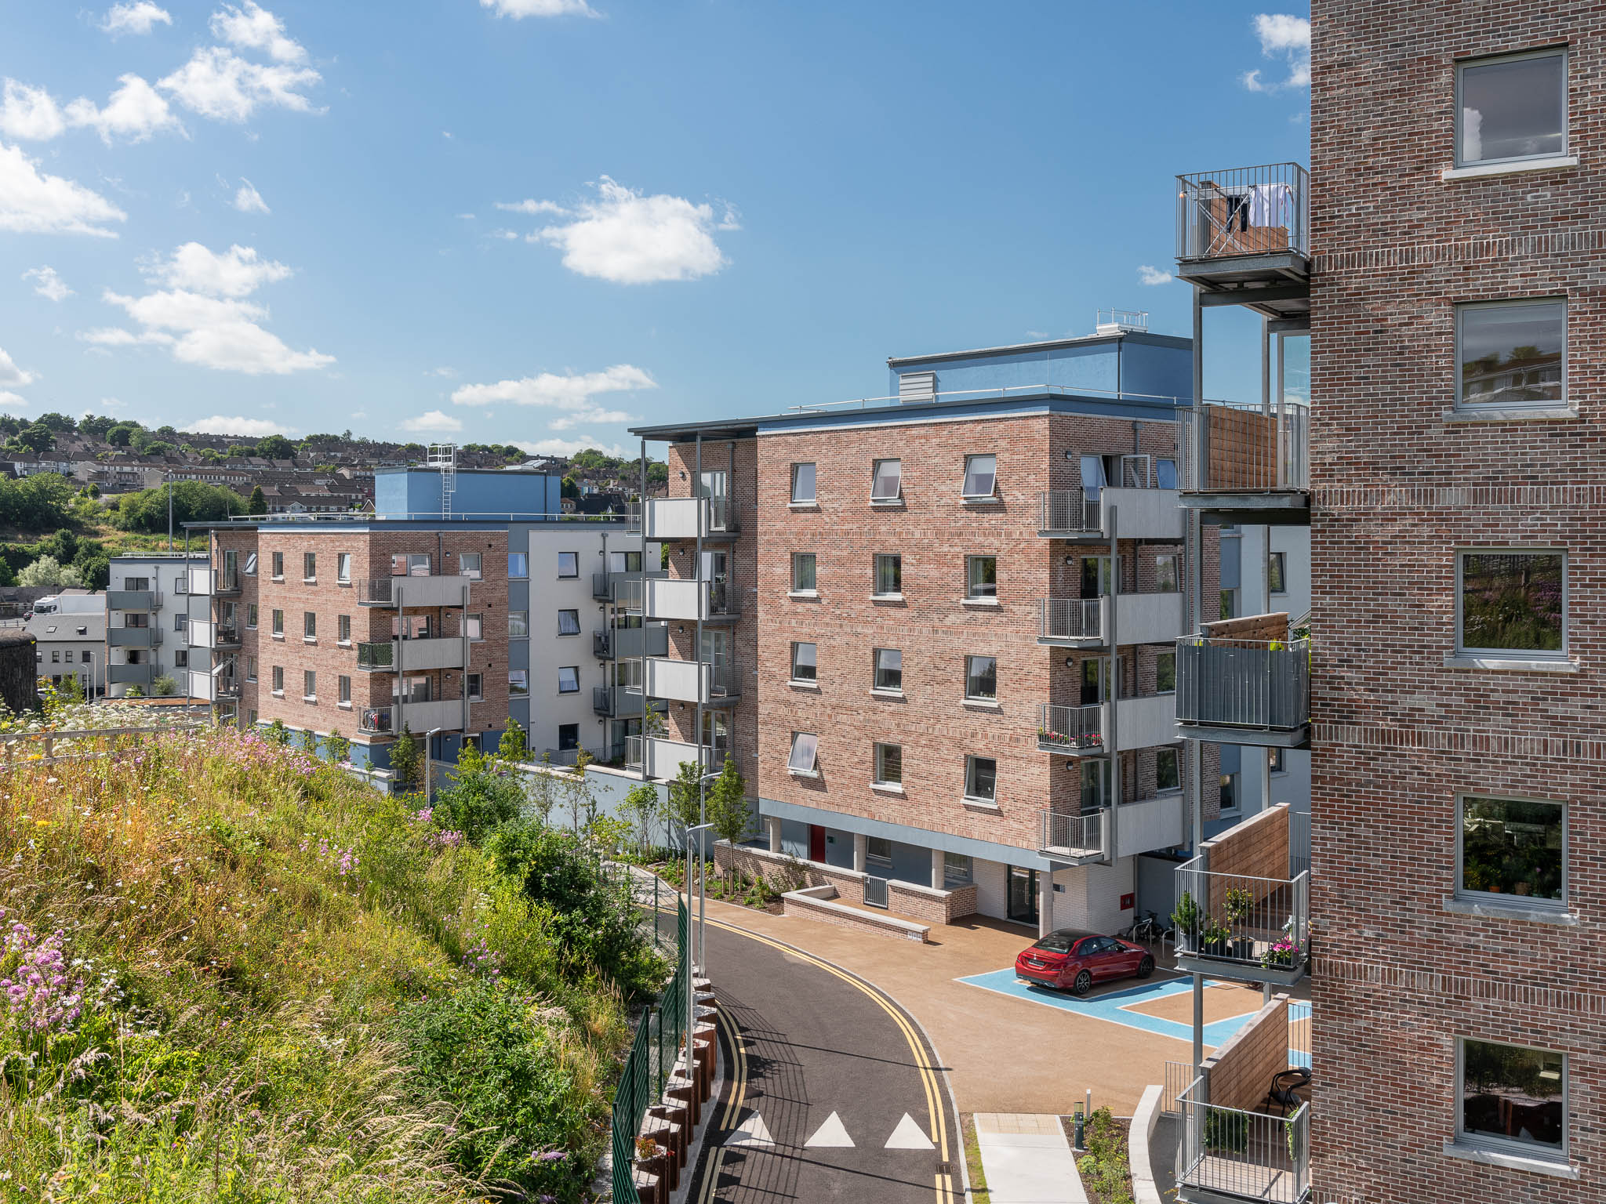
Our design approach in practice.









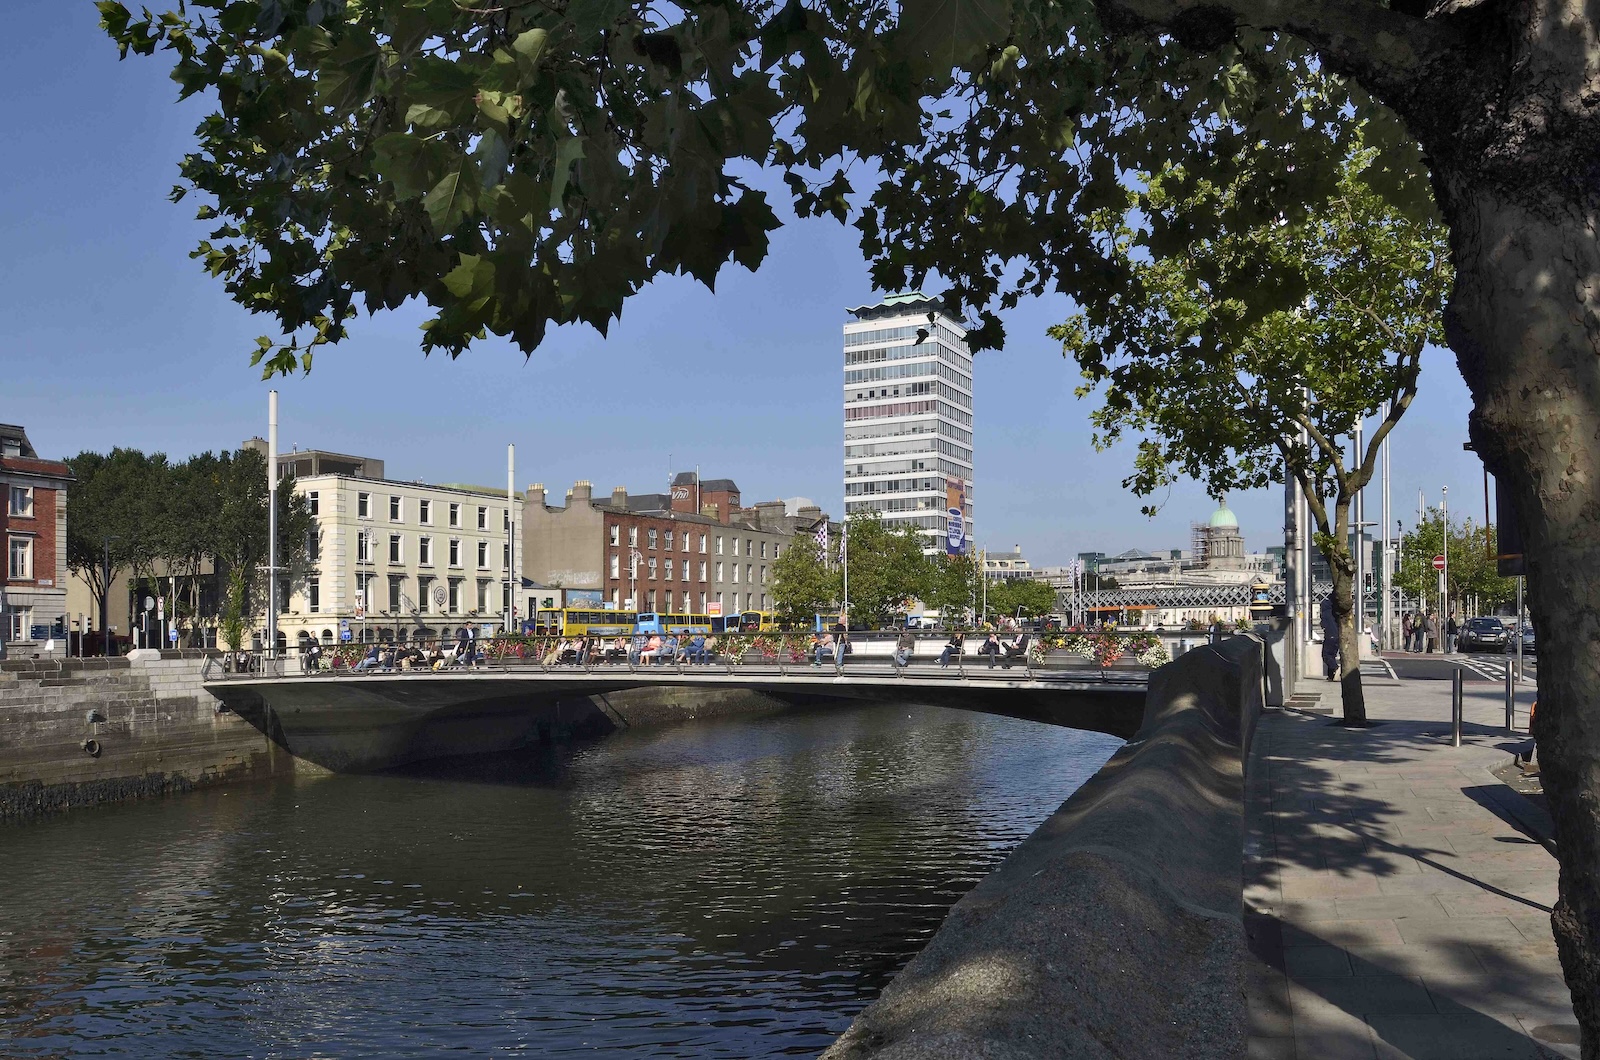


Our Approach
How we distil complexity into form.
01
Science, society and symbolism
We combine technical knowledge, social understanding and symbolism to create architecture that performs, serves people and has lasting character. Listening to clients, stakeholders and communities helps us turn a project’s complex demands into appropriate, distinctive design.
02
Sense of place
We immerse ourselves in a place’s character, history and aspirations. This understanding shapes designs that respond to local needs, support consensus through planning and create lasting connections with the communities they serve.
03
Added value
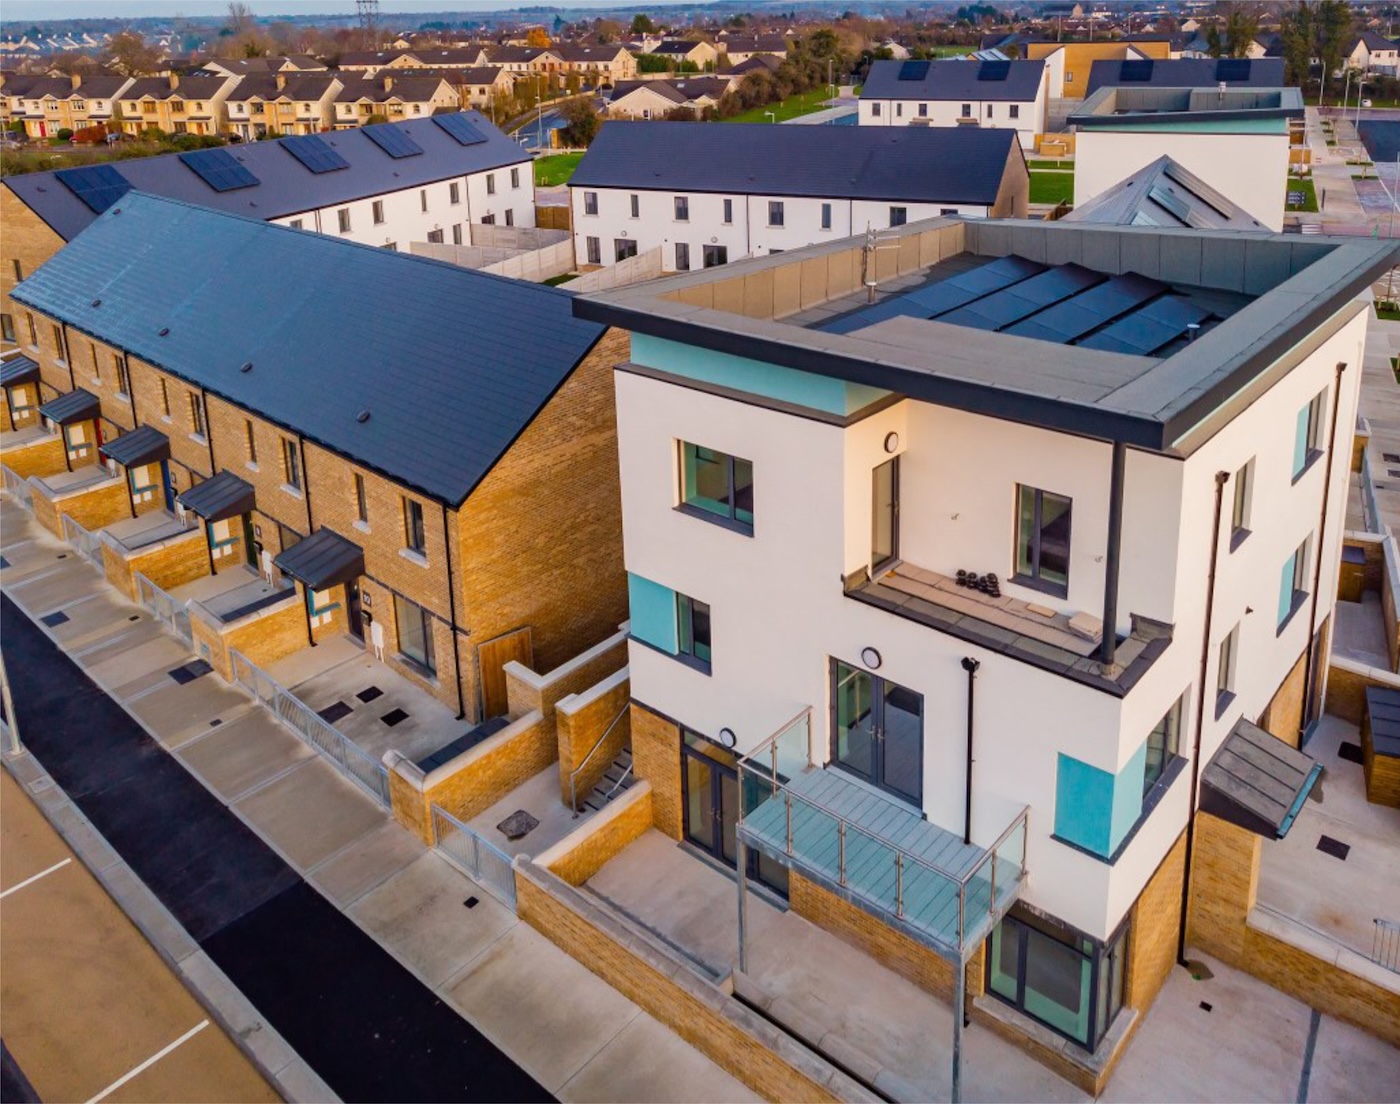
Our experience delivering award-winning public housing helps us balance quality, efficiency and cost. We apply that understanding across our work to maximise value while maintaining design excellence.
04
Celebrating craftsmanship
Hands-on experience of building and making gives us a practical understanding of materials and construction. This knowledge informs architecture that is honest, enduring and human in scale, with lasting quality and lower maintenance requirements.
Case Study Snapshot
Illustrating our design approach
Projects across our housing, infrastructure and public building portfolios are guided by the same design philosophy, as illustrated by the following case studies.
Client:
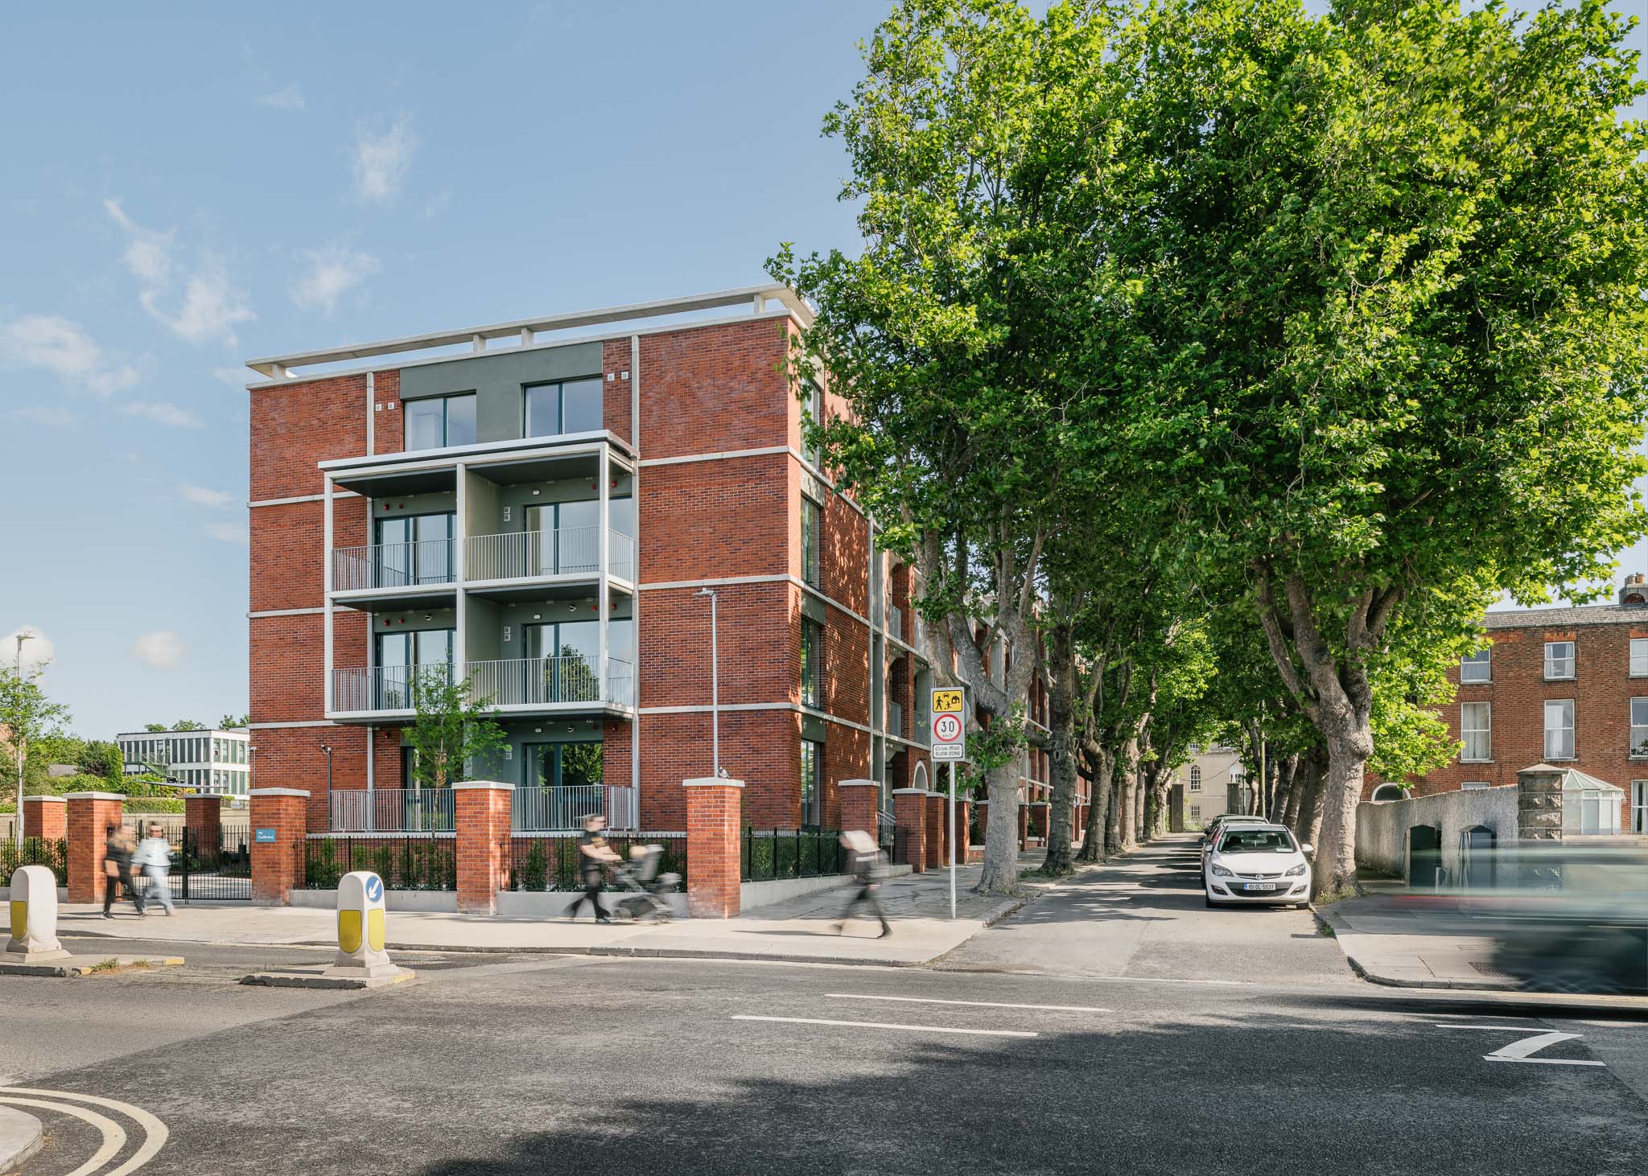
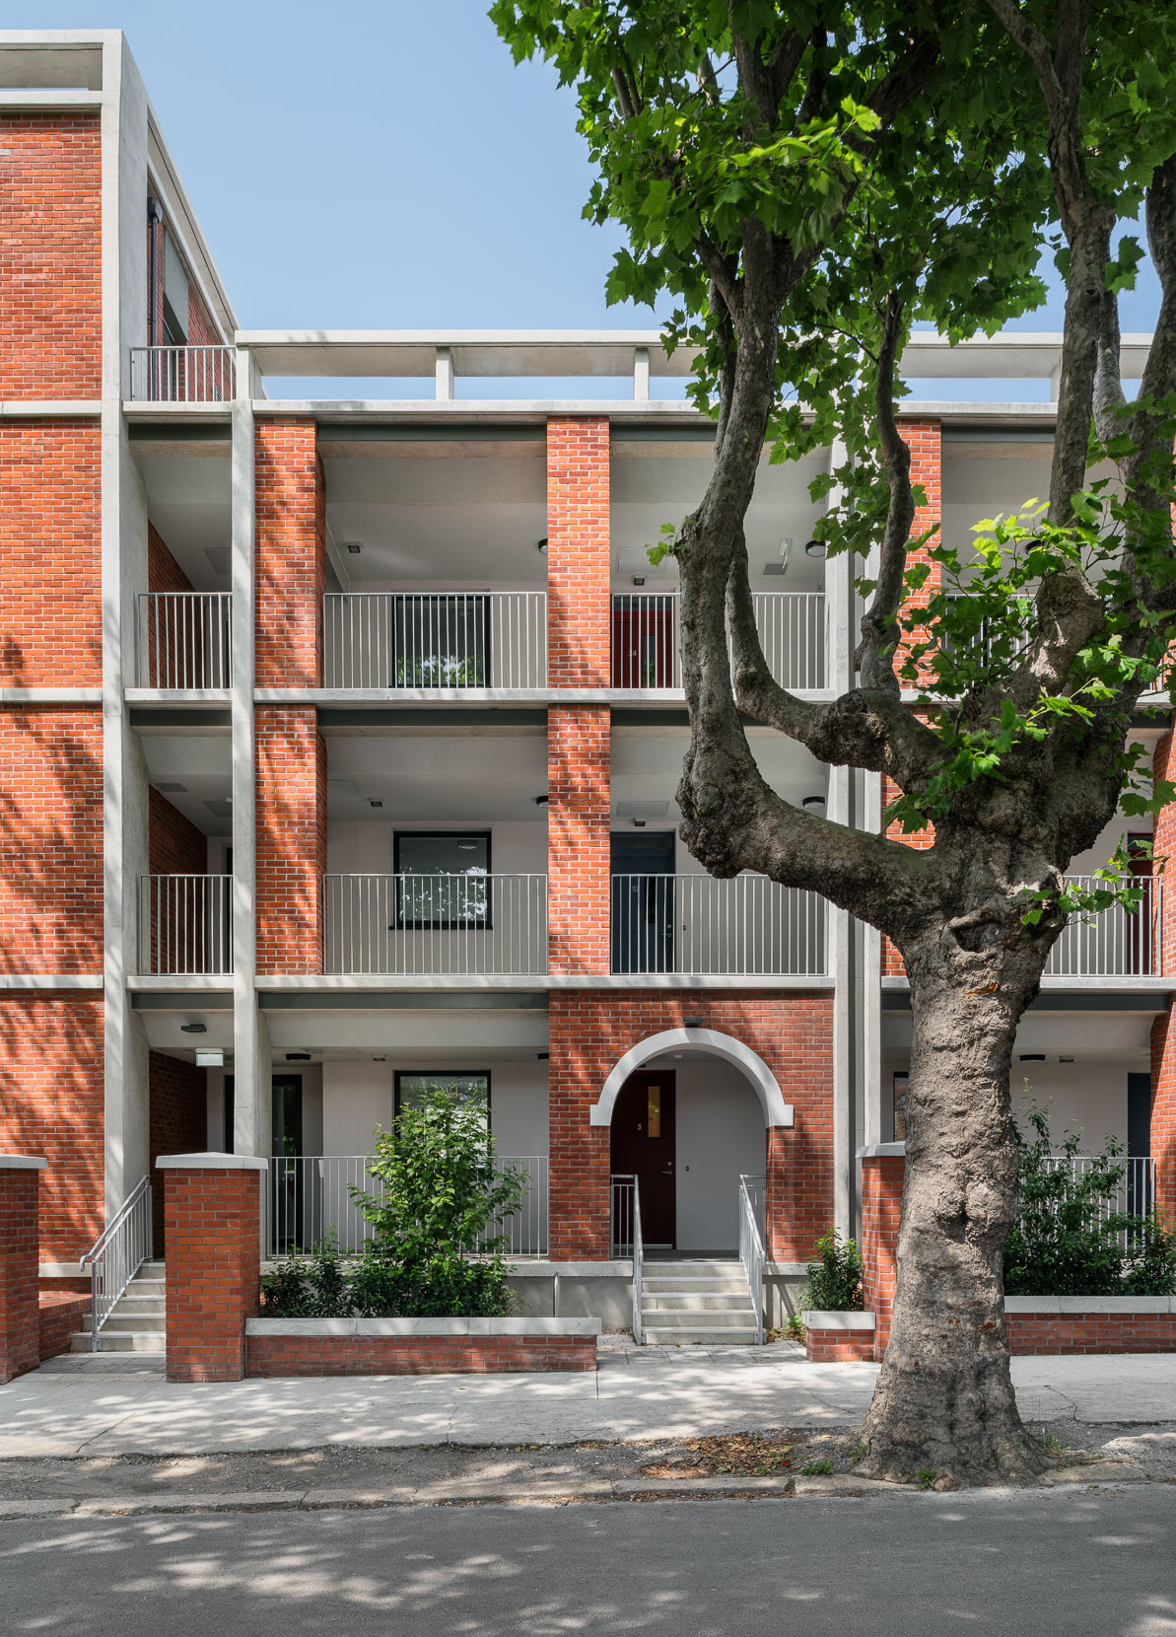
Clonliffe Road Housing
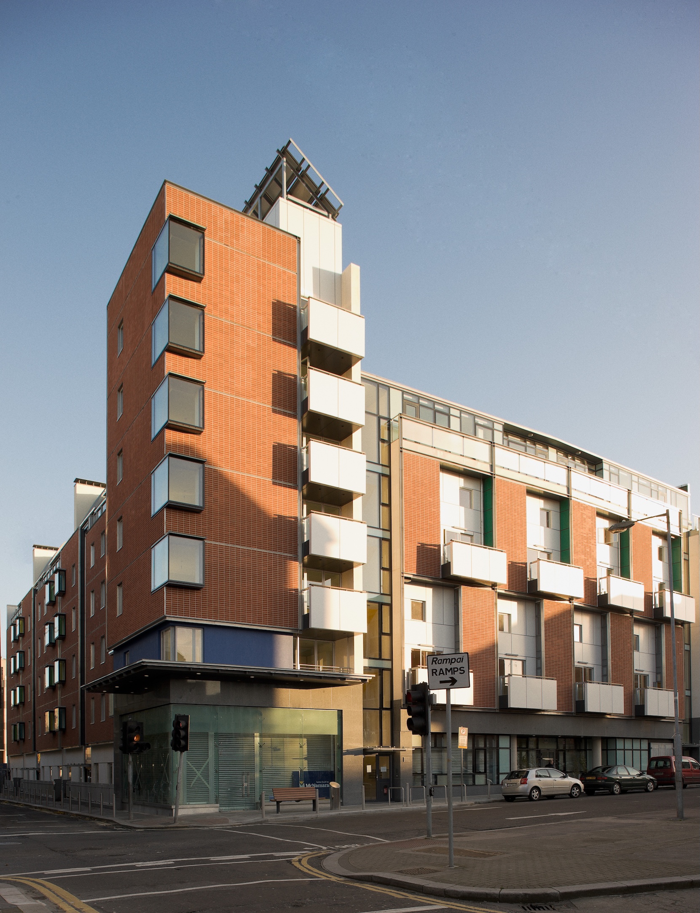
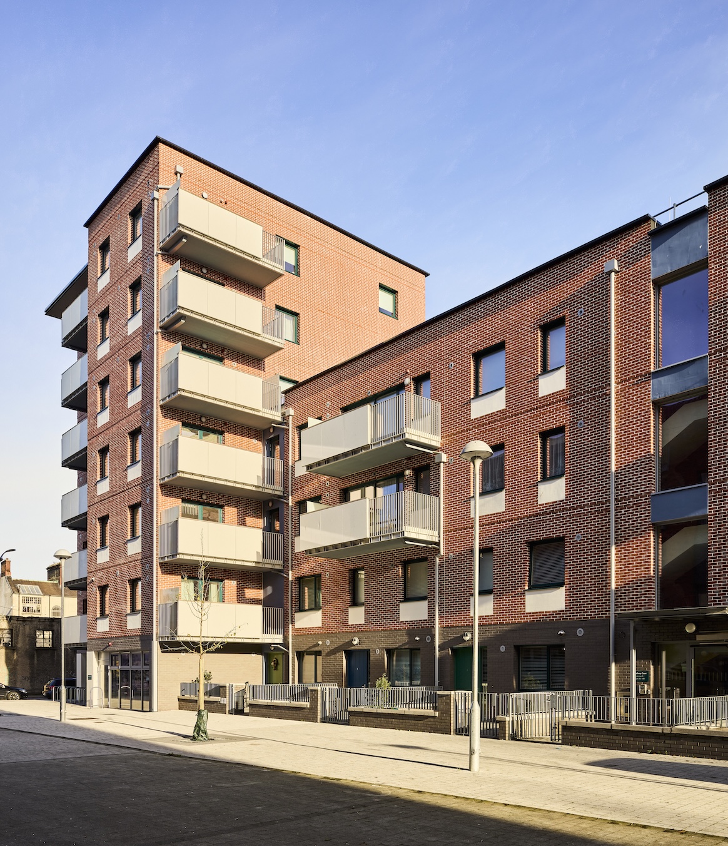
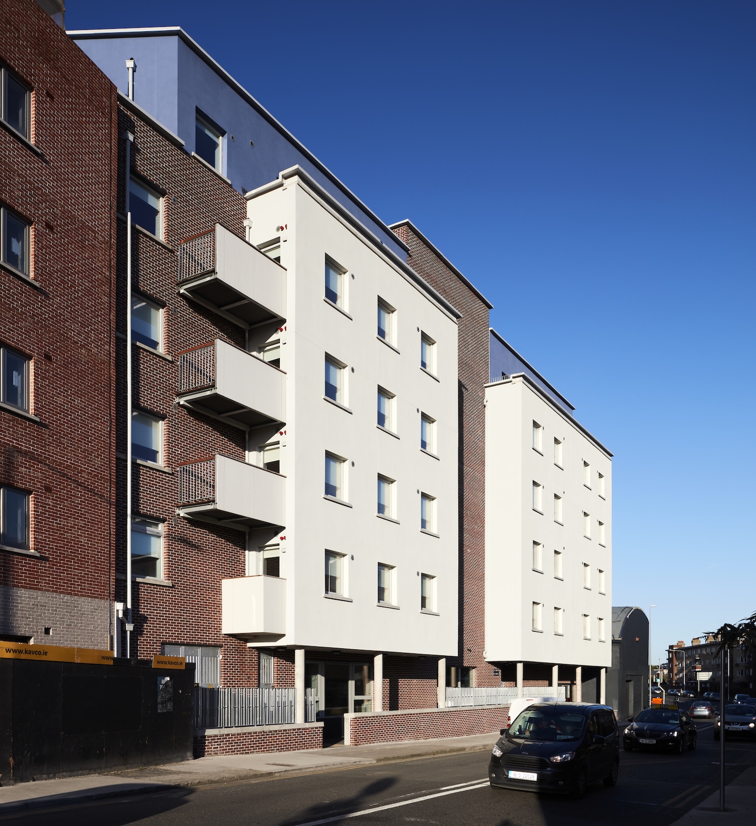
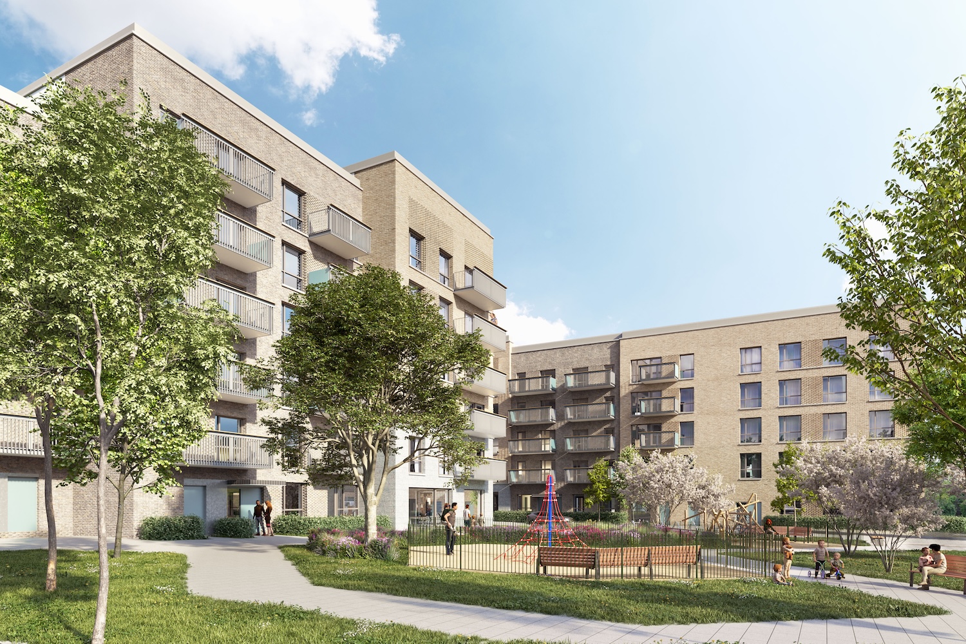
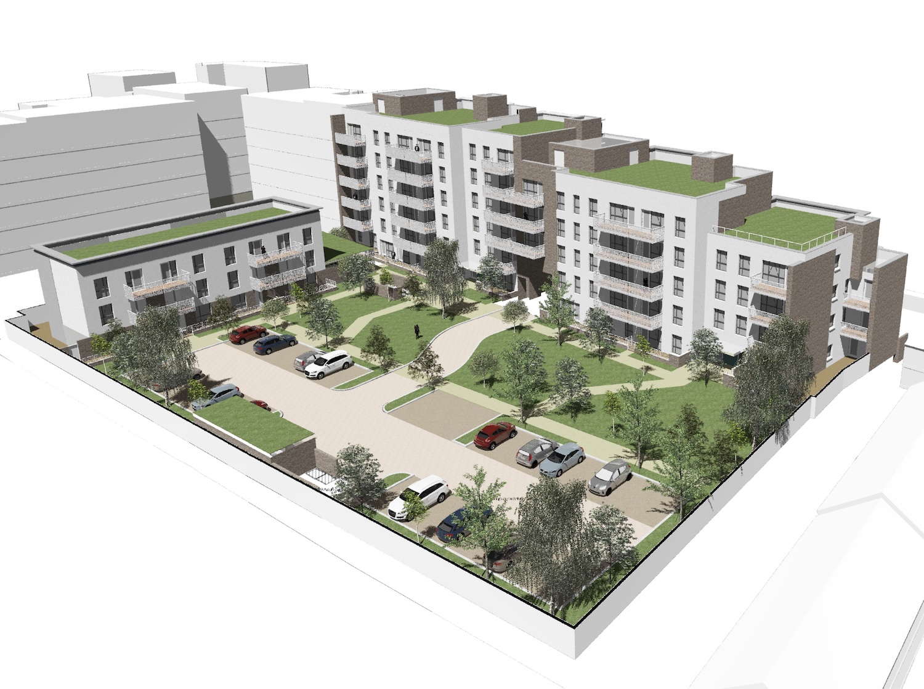
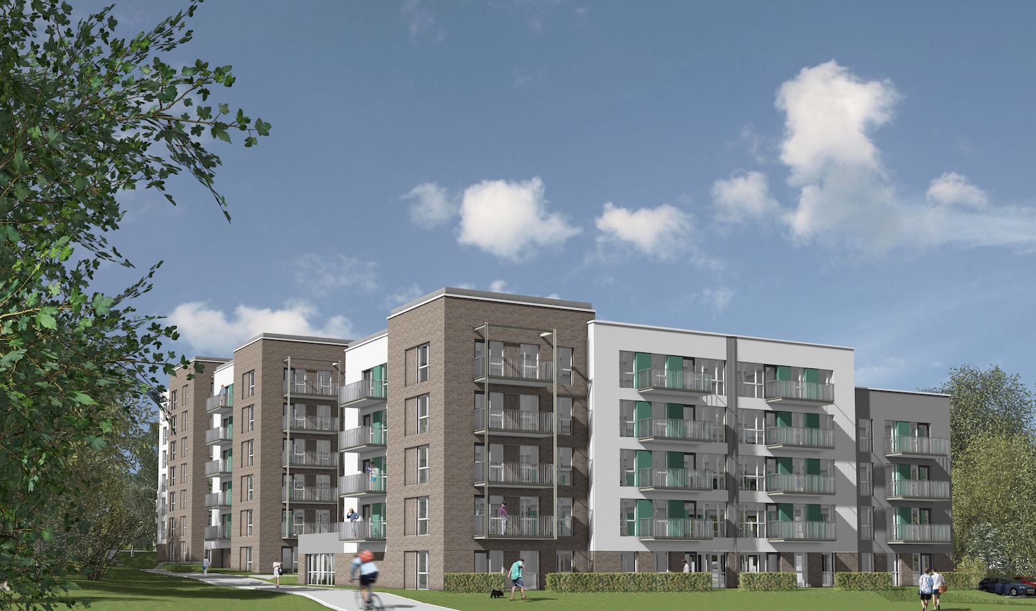
Following a failed lower-density proposal by others, we analysed the historic urban grain and demonstrated that the building line along Clonliffe Road was more varied than assumed. This enabled a stronger urban response that frames the street while respecting its context. The architectural expression uses high-quality brick and concrete detailing informed by the character of neighbouring buildings.
Client:
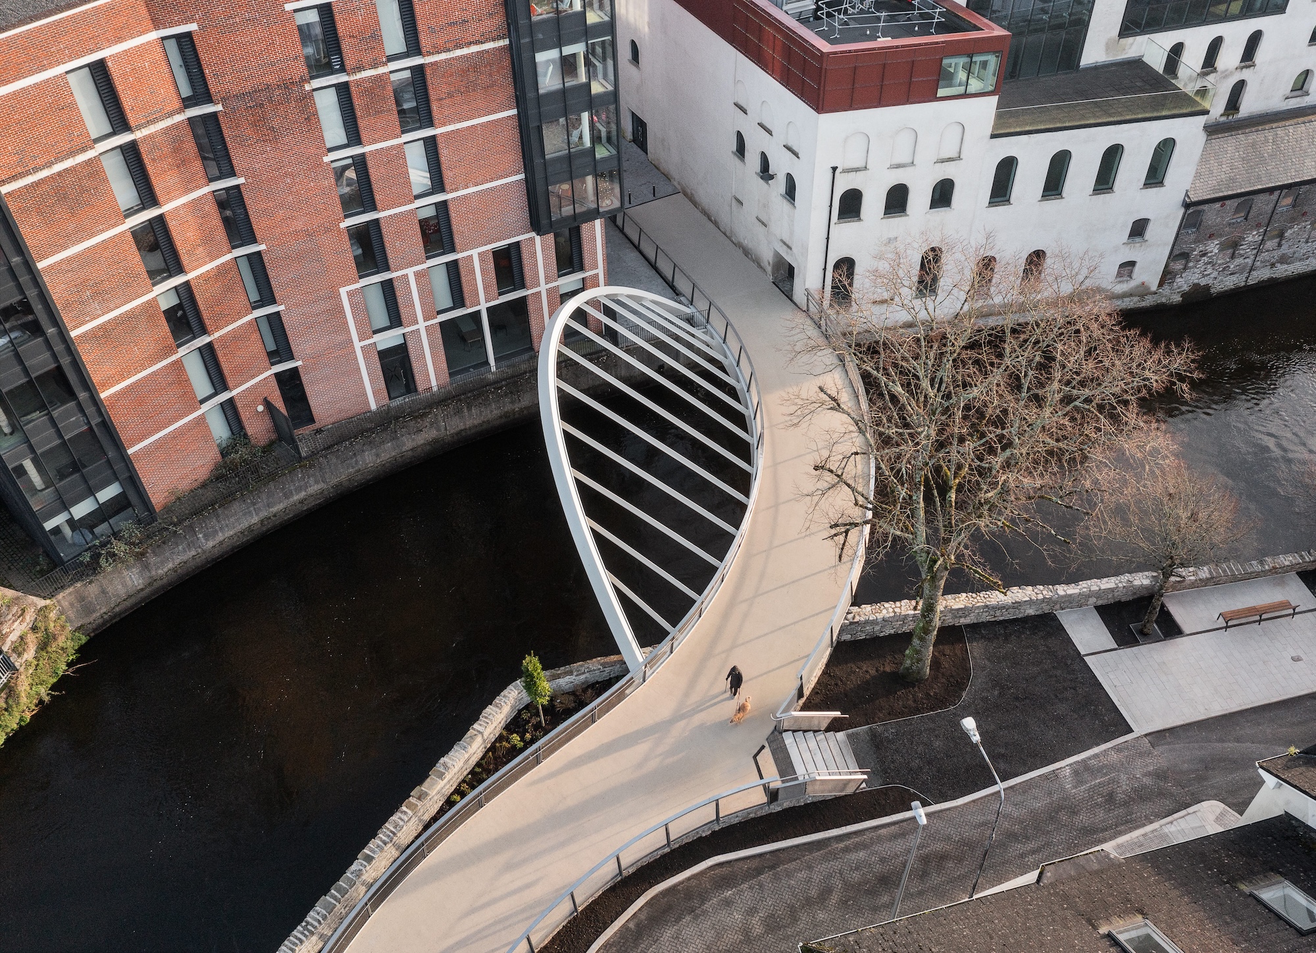
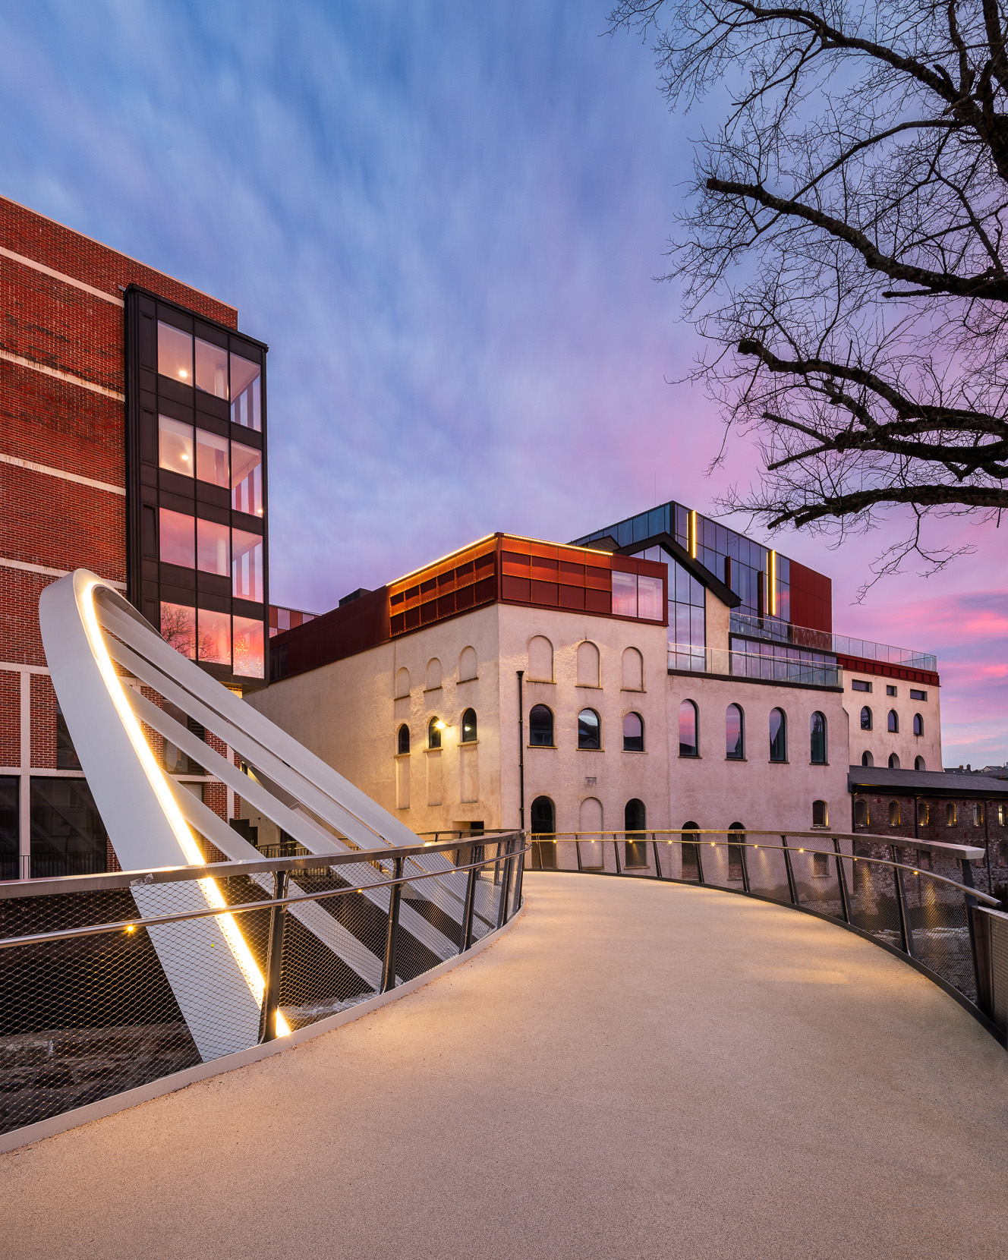
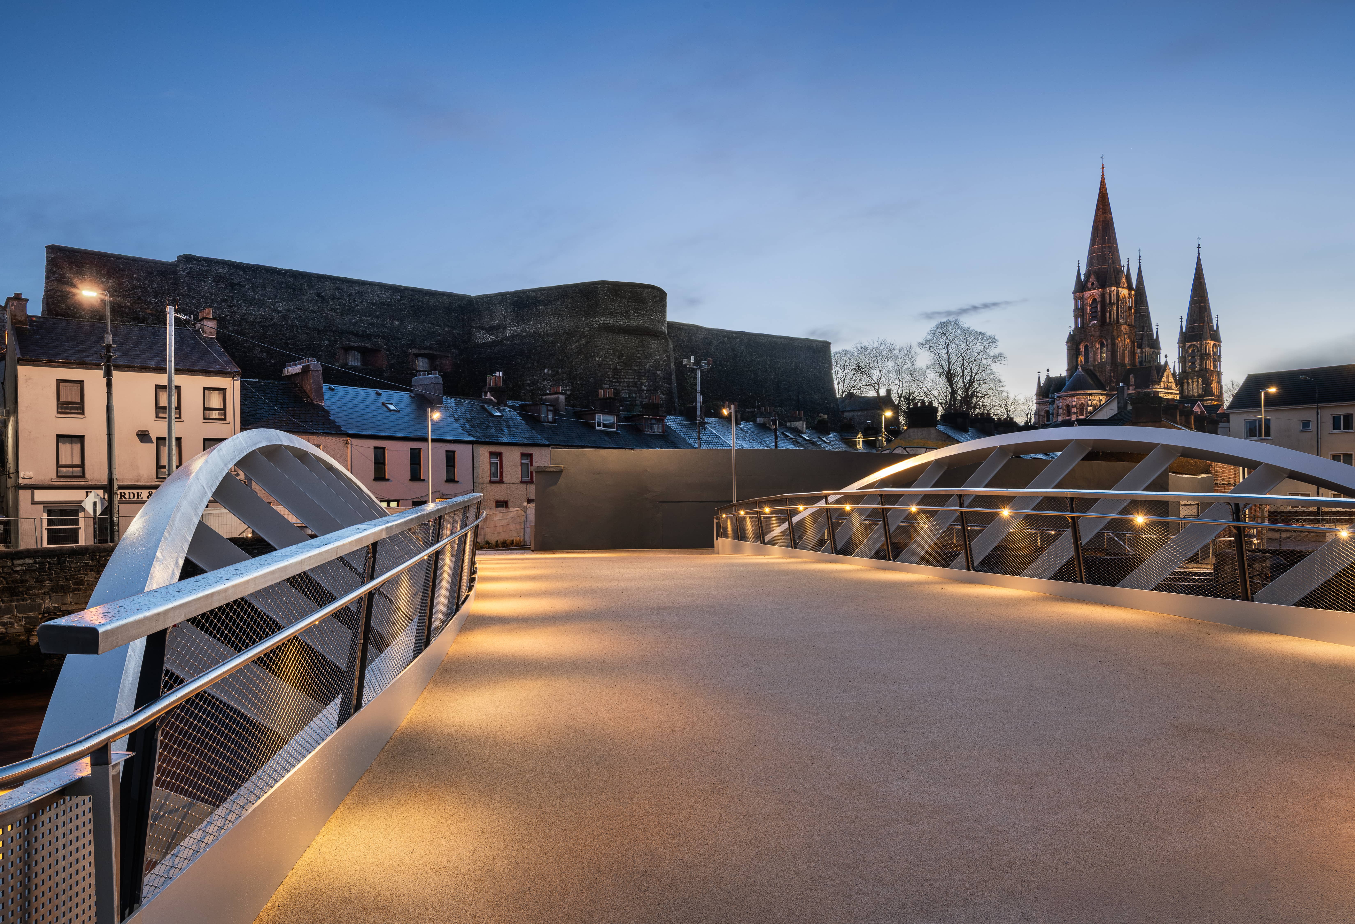
Beamish and Crawford Bridges, Cork
The bridges are carefully positioned to complement French’s Quay, the medieval city wall and key views towards St. Fin Barre’s Cathedral. Designed as part of the wider urban fabric rather than standalone infrastructure, they reconnect the Beamish and Crawford Quarter with the city and create new civic viewpoints along the River Lee.
Client:
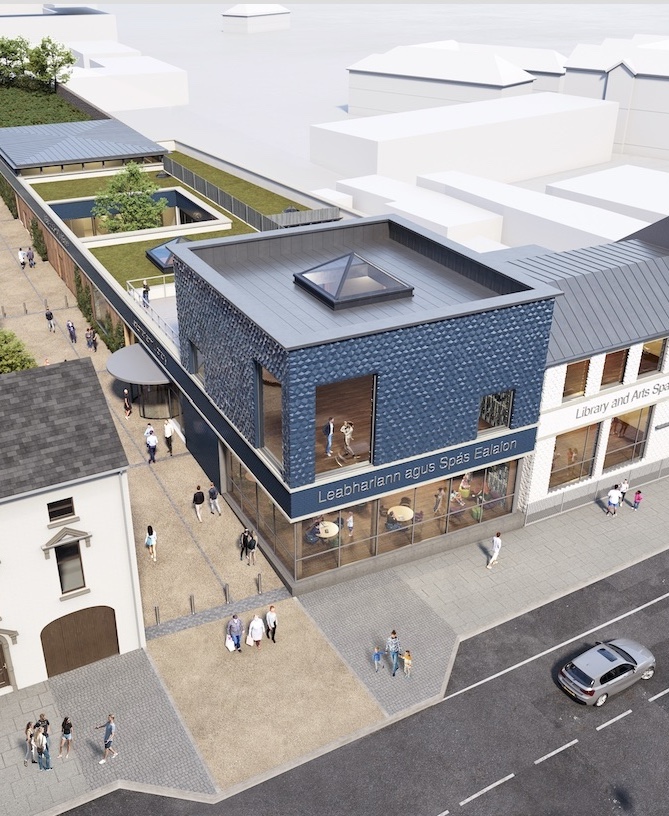
Edenderry Library
The design draws directly from local heritage. Glazed terracotta cladding references Thomas Frye, the Edenderry-born porcelain manufacturer, while structural timber and three glulam tree structures, inspired by the oak tree in the town’s coat of arms, define the main public spaces and bring daylight deep into the building.
Let’s connect and discuss your project brief.
Whether you need help with defining your project brief, or in communicating your ideas, we can help put your project on track.
Contact Us